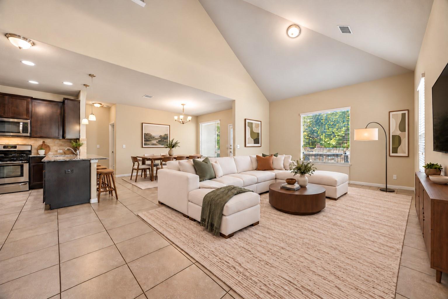
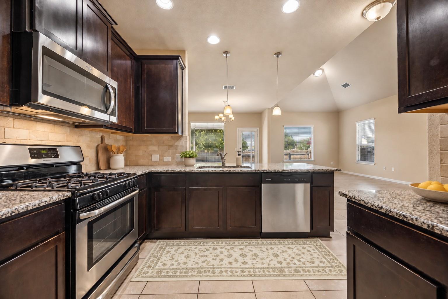
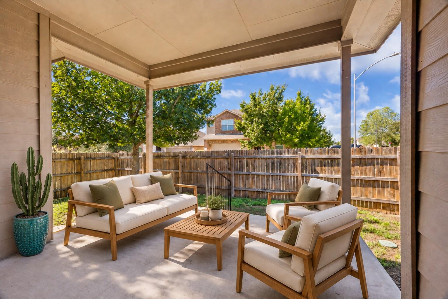
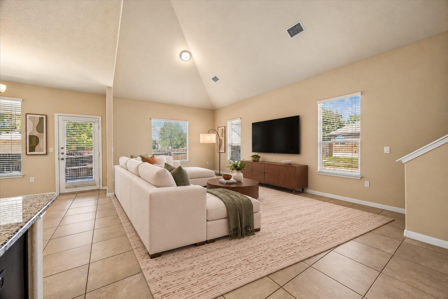
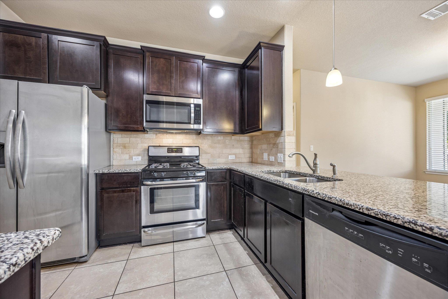
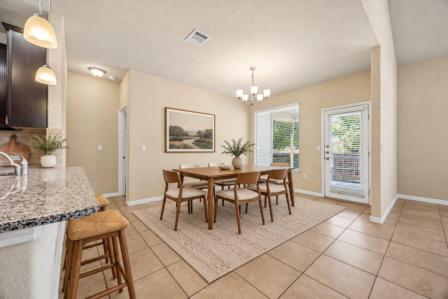
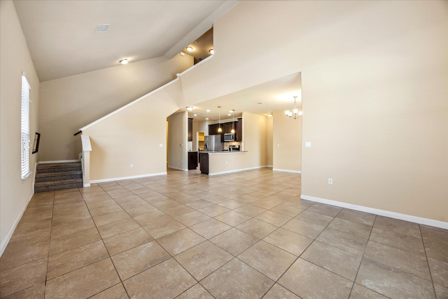
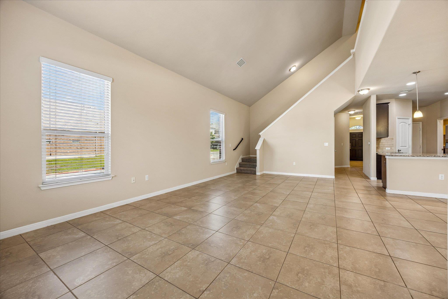
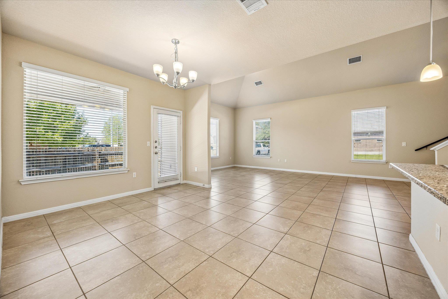
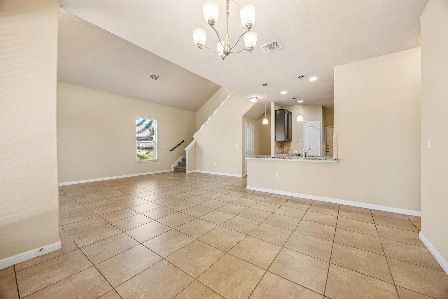
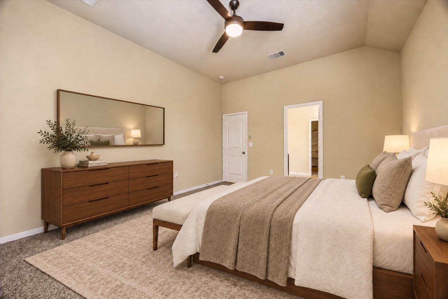
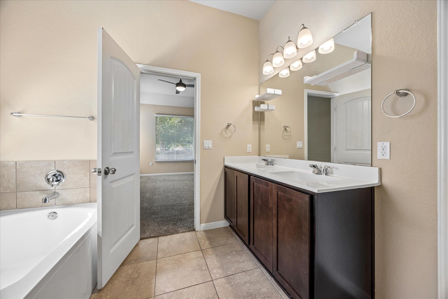
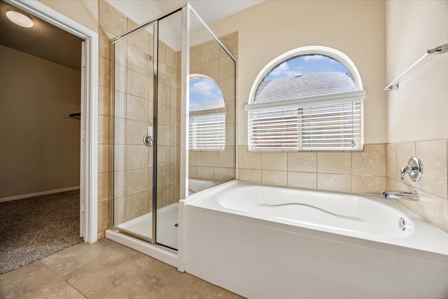
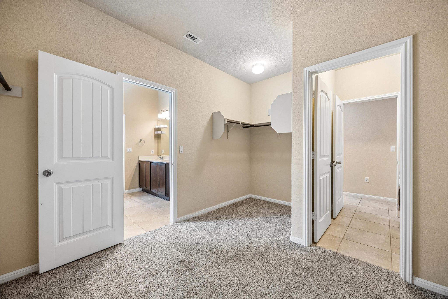
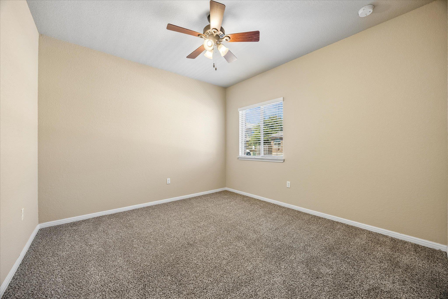
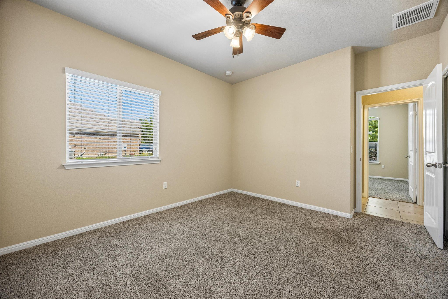
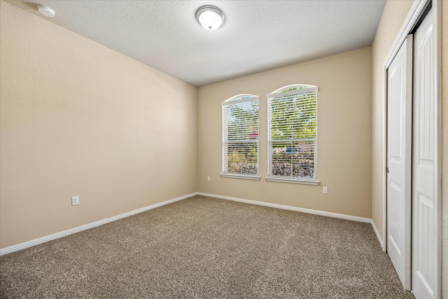
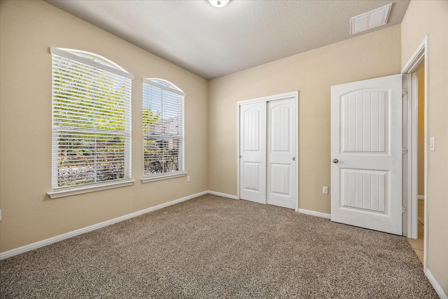
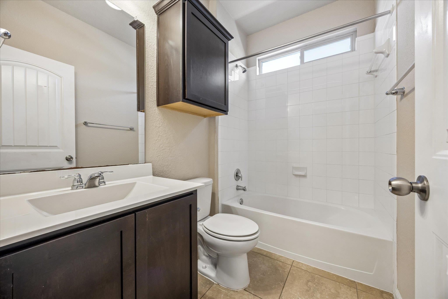
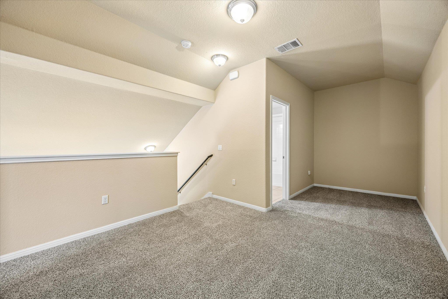
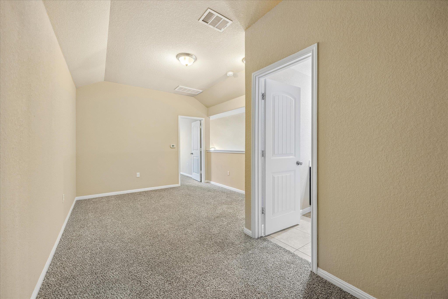
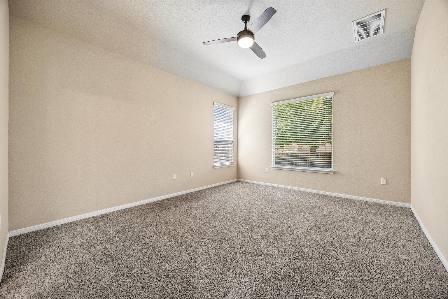
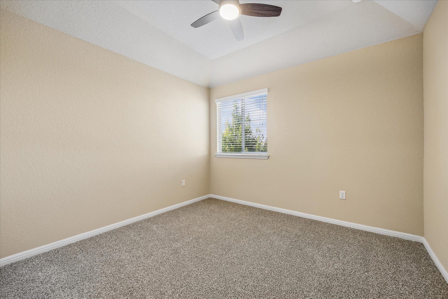
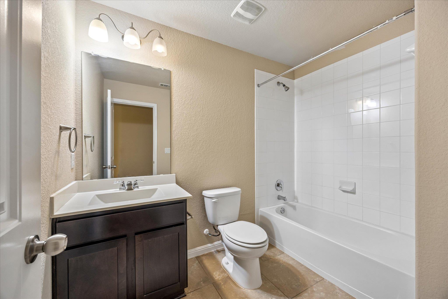
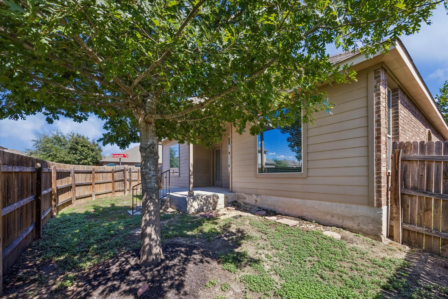
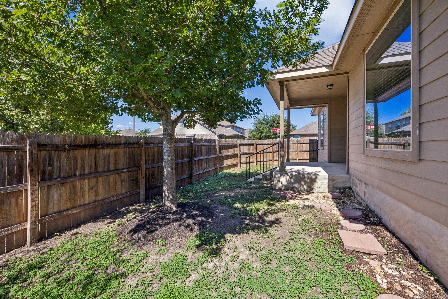
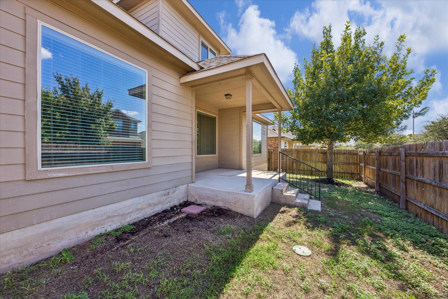
Space, natural light, and a flexible layout come together at 11008 Bruneau Trail. High ceilings create an airy feel in the main living area, where the open kitchen and dining spaces keep everyone connected. With three bedrooms downstairs and a fourth upstairs, the floor plan offers options for guests, work, or a little extra privacy. The kitchen features rich wood cabinetry, granite countertops, and a breakfast bar for casual seating. Step outside to a covered patio overlooking the fenced yard—an inviting spot for morning coffee or winding down at the end of the day.
Basic Property Information
<strong>Dwelling Size - </strong> 2,117 ft2
From Plans
<strong>Year Built - </strong> 2016
<strong>Stories - </strong> One
<strong>Foundation - </strong> Slab
<strong>Garage - </strong> 2
Driveway, Garage, Garage Faces Front
<strong>Roof - </strong> Composition, Shingle
<strong>Lot Size Acres - </strong> 0.394
<strong>Waterfront Features - </strong> None
Bedrooms - 4
<strong>Main Level Bedrooms - </strong> 3
<strong>Bathrooms - </strong> 3
<strong>Full - </strong> 3
<strong>Half - </strong> 0
<strong>Living Rooms - </strong> 1
<strong>Dining Rooms - </strong> 1
<strong>Fireplaces - </strong> 0
None
<strong>Pool on Property- </strong> None
School District
<strong>School District - </strong> Manor ISD
<strong>Elementary - </strong> Pioneer Crossing
<strong>Middle - </strong> Decker
<strong>Senior High - </strong> Manor
Home Owners Association
<strong>Home Owners Association - </strong> Pioneer Crossing West
<strong>Fee - $</strong> 135
<strong>Frequency - </strong> Monthly
<strong>Includes - </strong> See Remarks
Amenities and Features
Other Features
Dishwasher
Electrical Utility Available
Exterior Steps
Free-Standing Gas Range
Gas Oven
Granite Counters
Has Garage
Home Owners Association
Microwave
Open Floorplan
Pantry
Private Yard
Recessed Lighting
Refrigerator
Stainless Steel Appliance(s)
Storage
Utilities
Heating: Central Cooling: Central Air Electricity Available
Sewer: Public Sewer Water: Public
Additional Details
<strong>Faces - </strong> SE
<strong>Flooring - </strong> Carpet, Tile
<strong>View - </strong> Trees/Woods
<strong>Lot Features - </strong> Corner Lot, Trees-Medium (20 Ft - 40 Ft), Trees-Sparse
Based on information from the Austin Board of REALTORS® for the period 11/12/2026 through 11/12/2026. All information provided is deemed reliable but is not guaranteed and should be independently verified. The Austin Board of REALTORS®, ACTRIS and their affiliates provide the MLS and all content therein “AS IS” and without any warranty, express or implied.
This home has been pre-inspected, with items already addressed! Endless potential and pric ...
This home has been pre-inspected, with items already addressed! Endless potential and priced accordingly. Motivated seller is willing to consider credits for up ...
Welcome to 11200 Bruneau Trail in Walnut Creek Enclave! Seller is offering $5,000 towards ...
Welcome to 11200 Bruneau Trail in Walnut Creek Enclave! Seller is offering $5,000 towards buyer's closing costs! Nestled in a cozy neighborhood embraced by lush ...