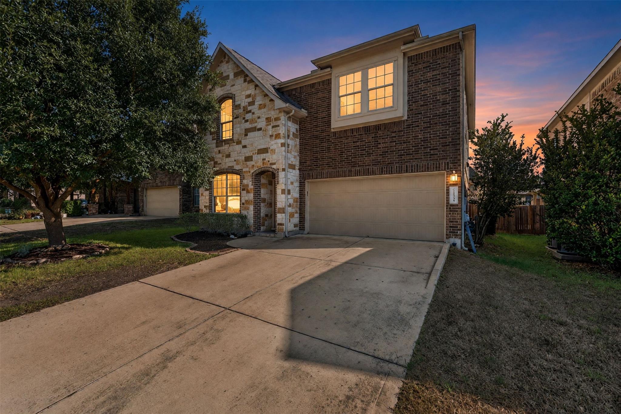
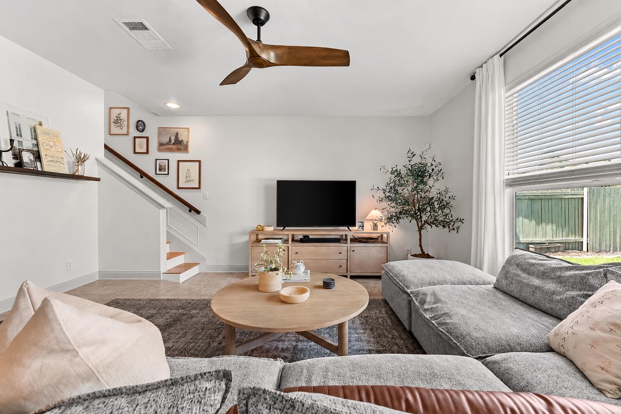
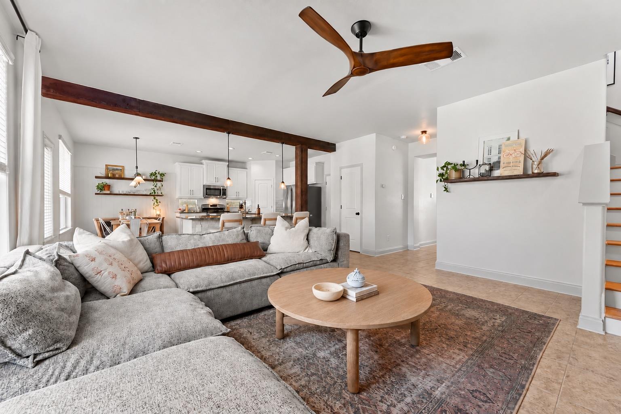
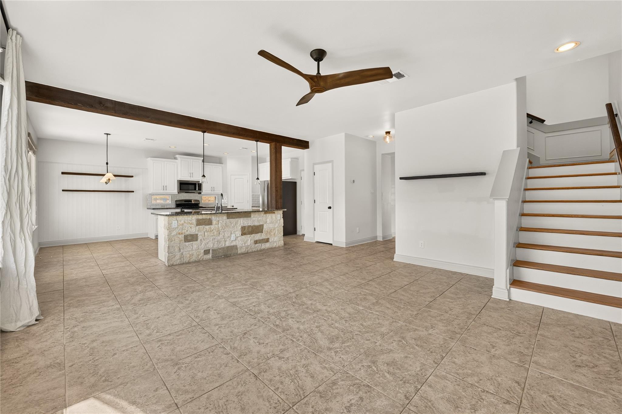
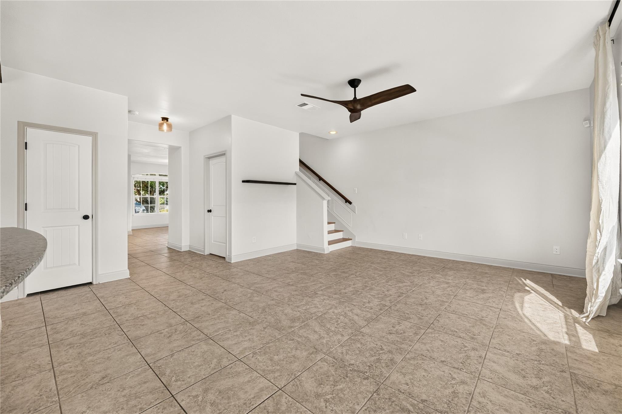
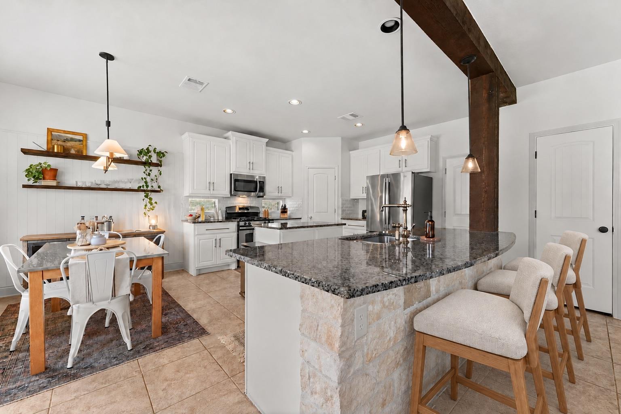
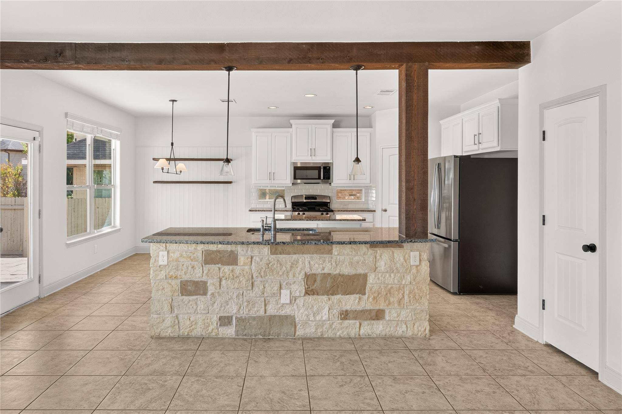
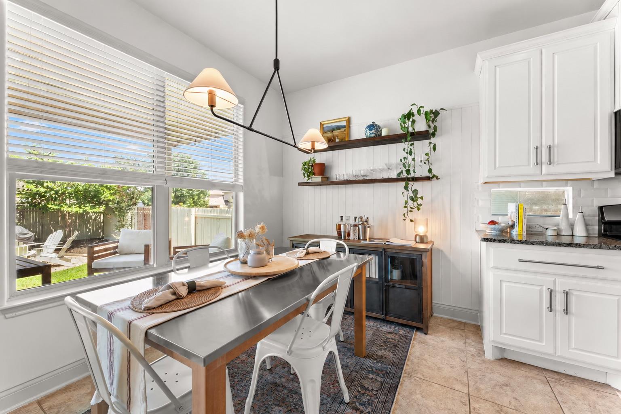
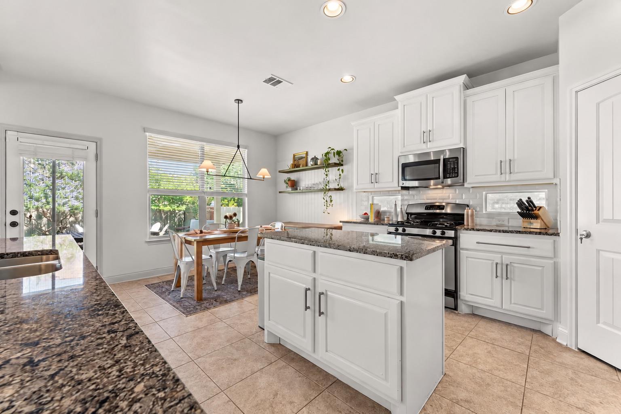
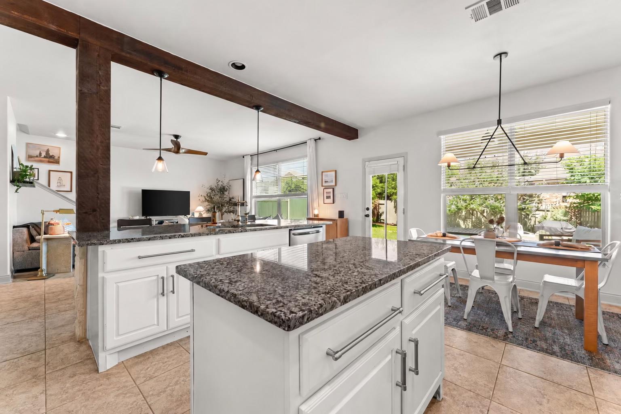
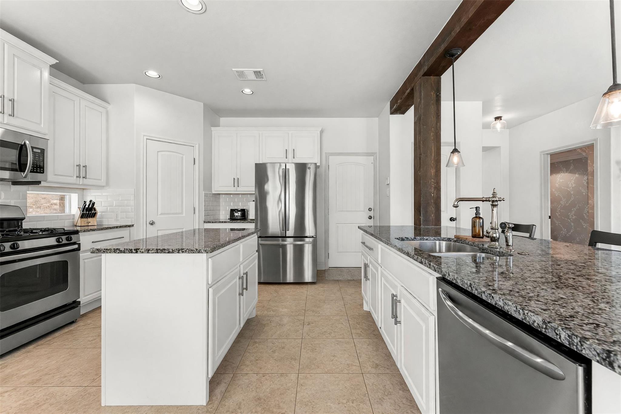
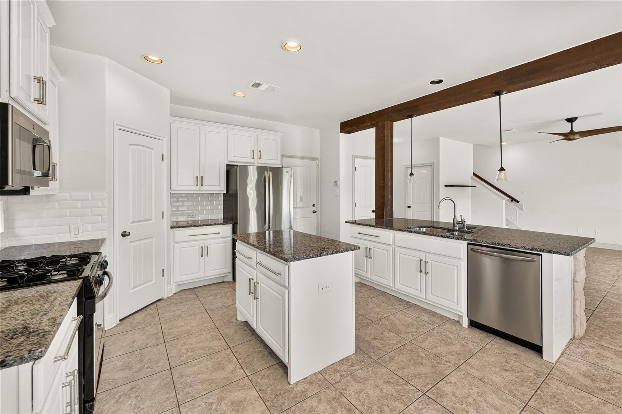
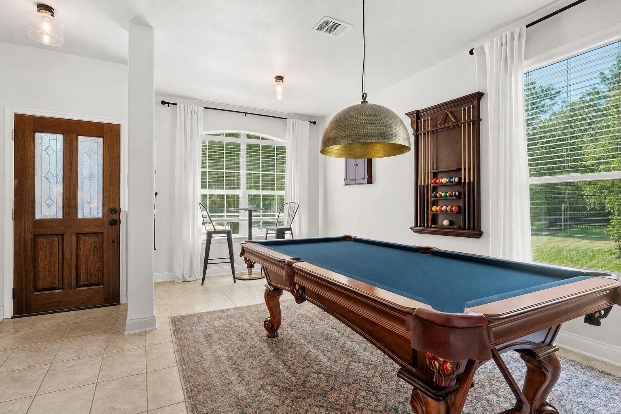
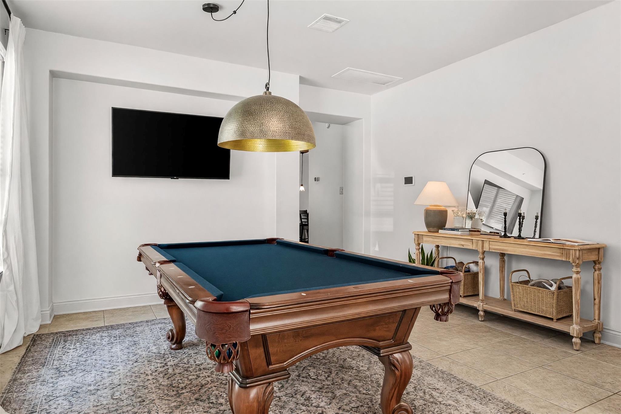
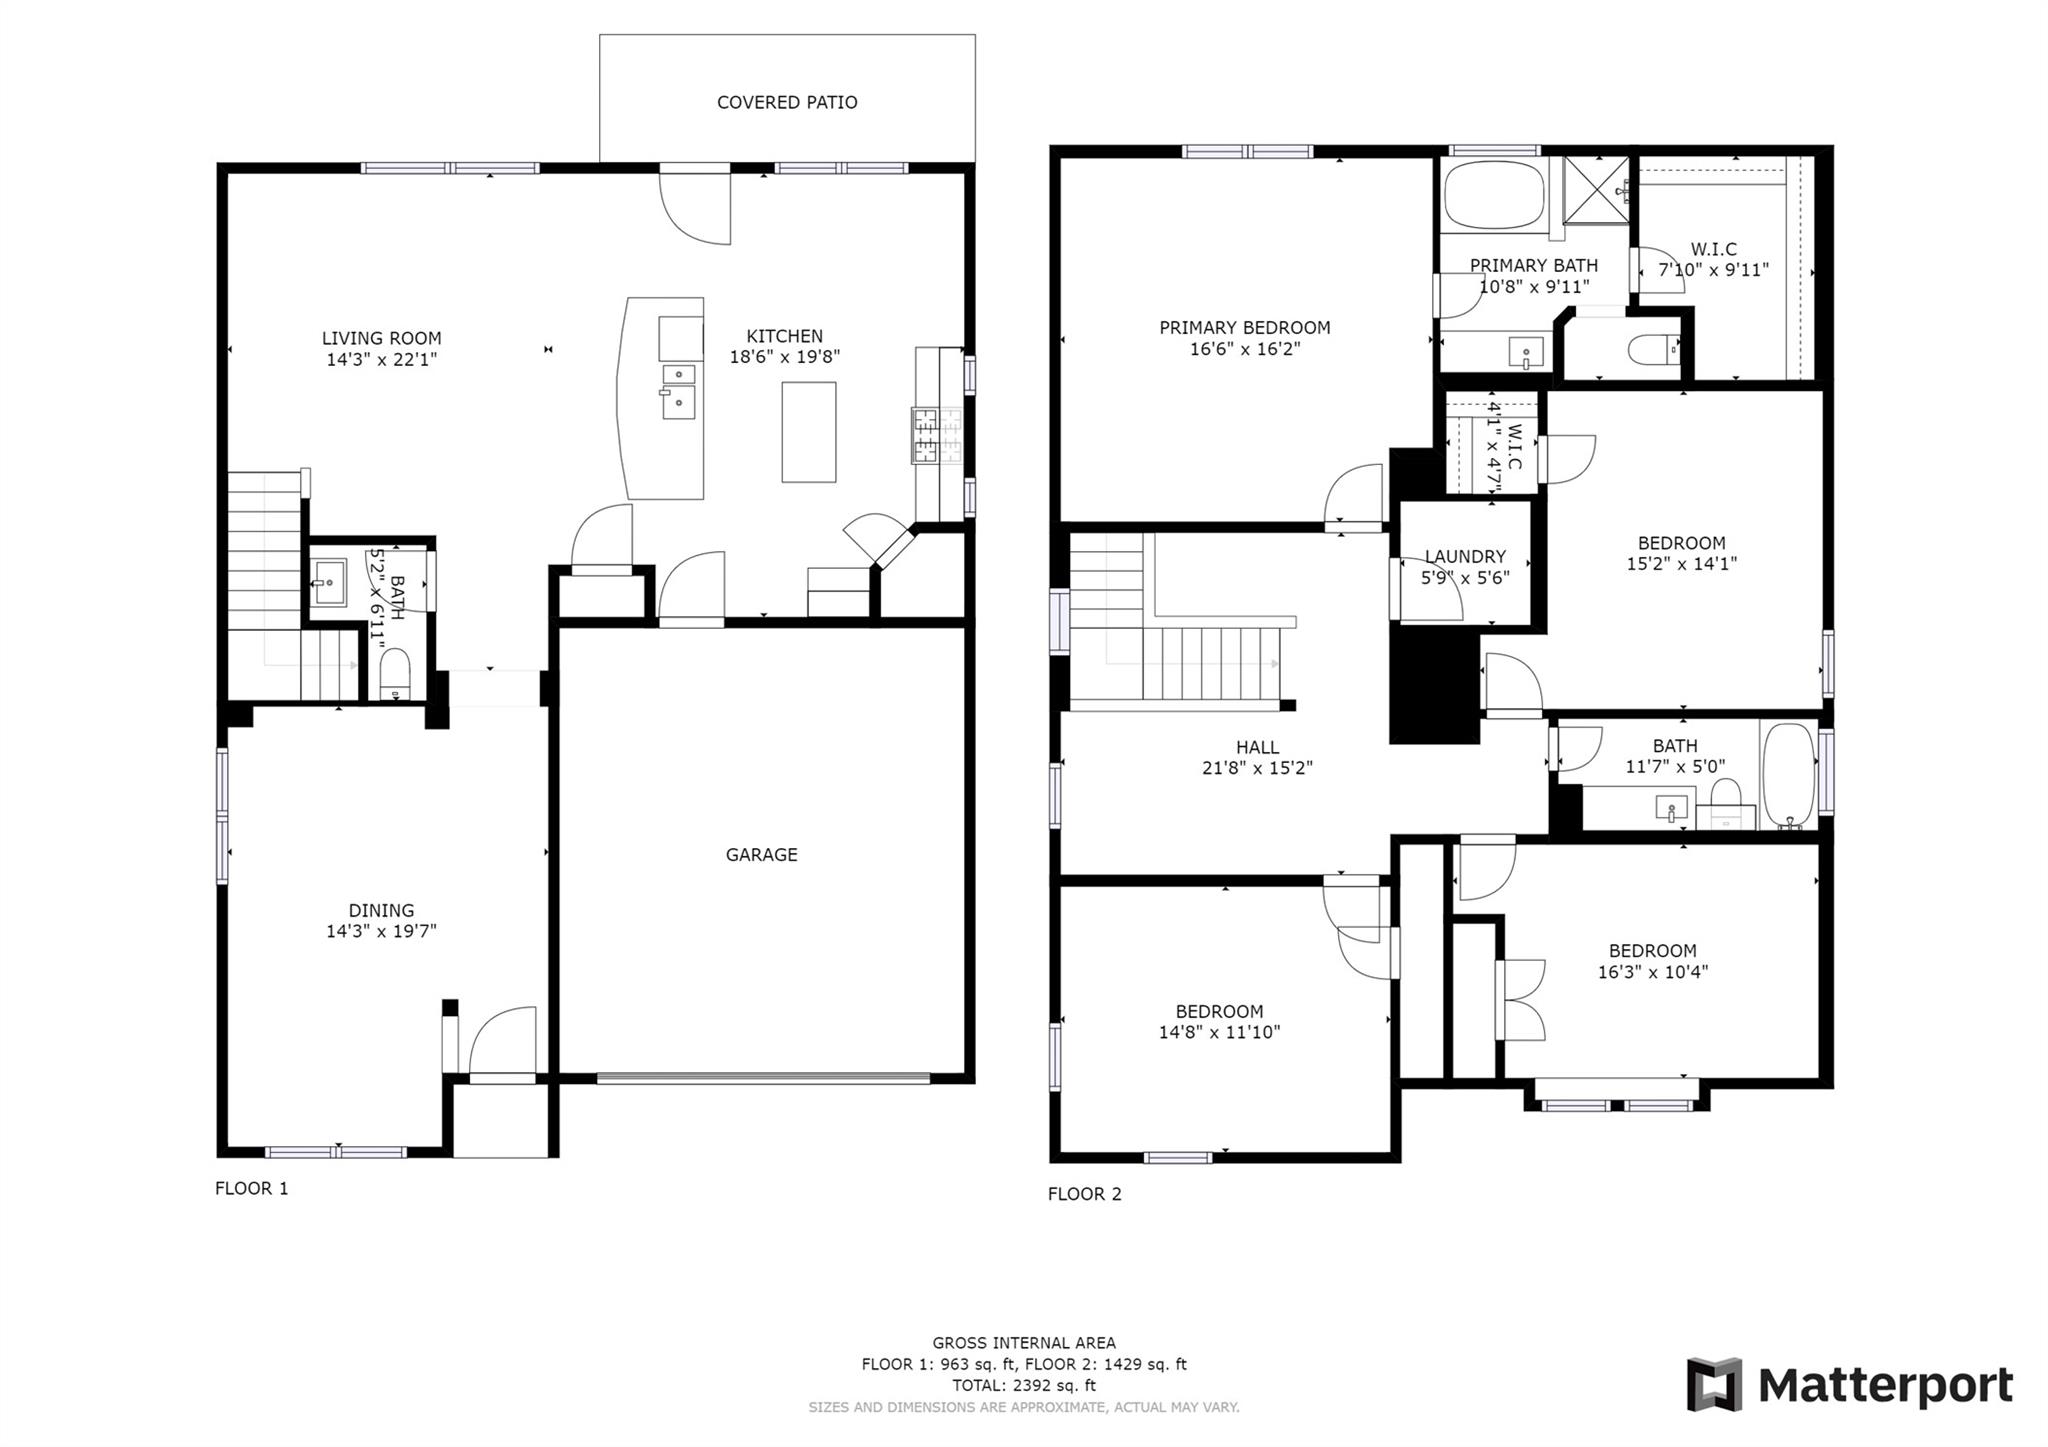
Fully upgraded with exceptionally distinctive character, wood accents, custom finishes, and abundant natural light give 11005 Desert Willow Loop an inviting feel from the moment you step inside. 10-ft ceilings and an open layout connect the living room, kitchen, and dining area, while exposed wood beams and stone detailing bring character to the space.
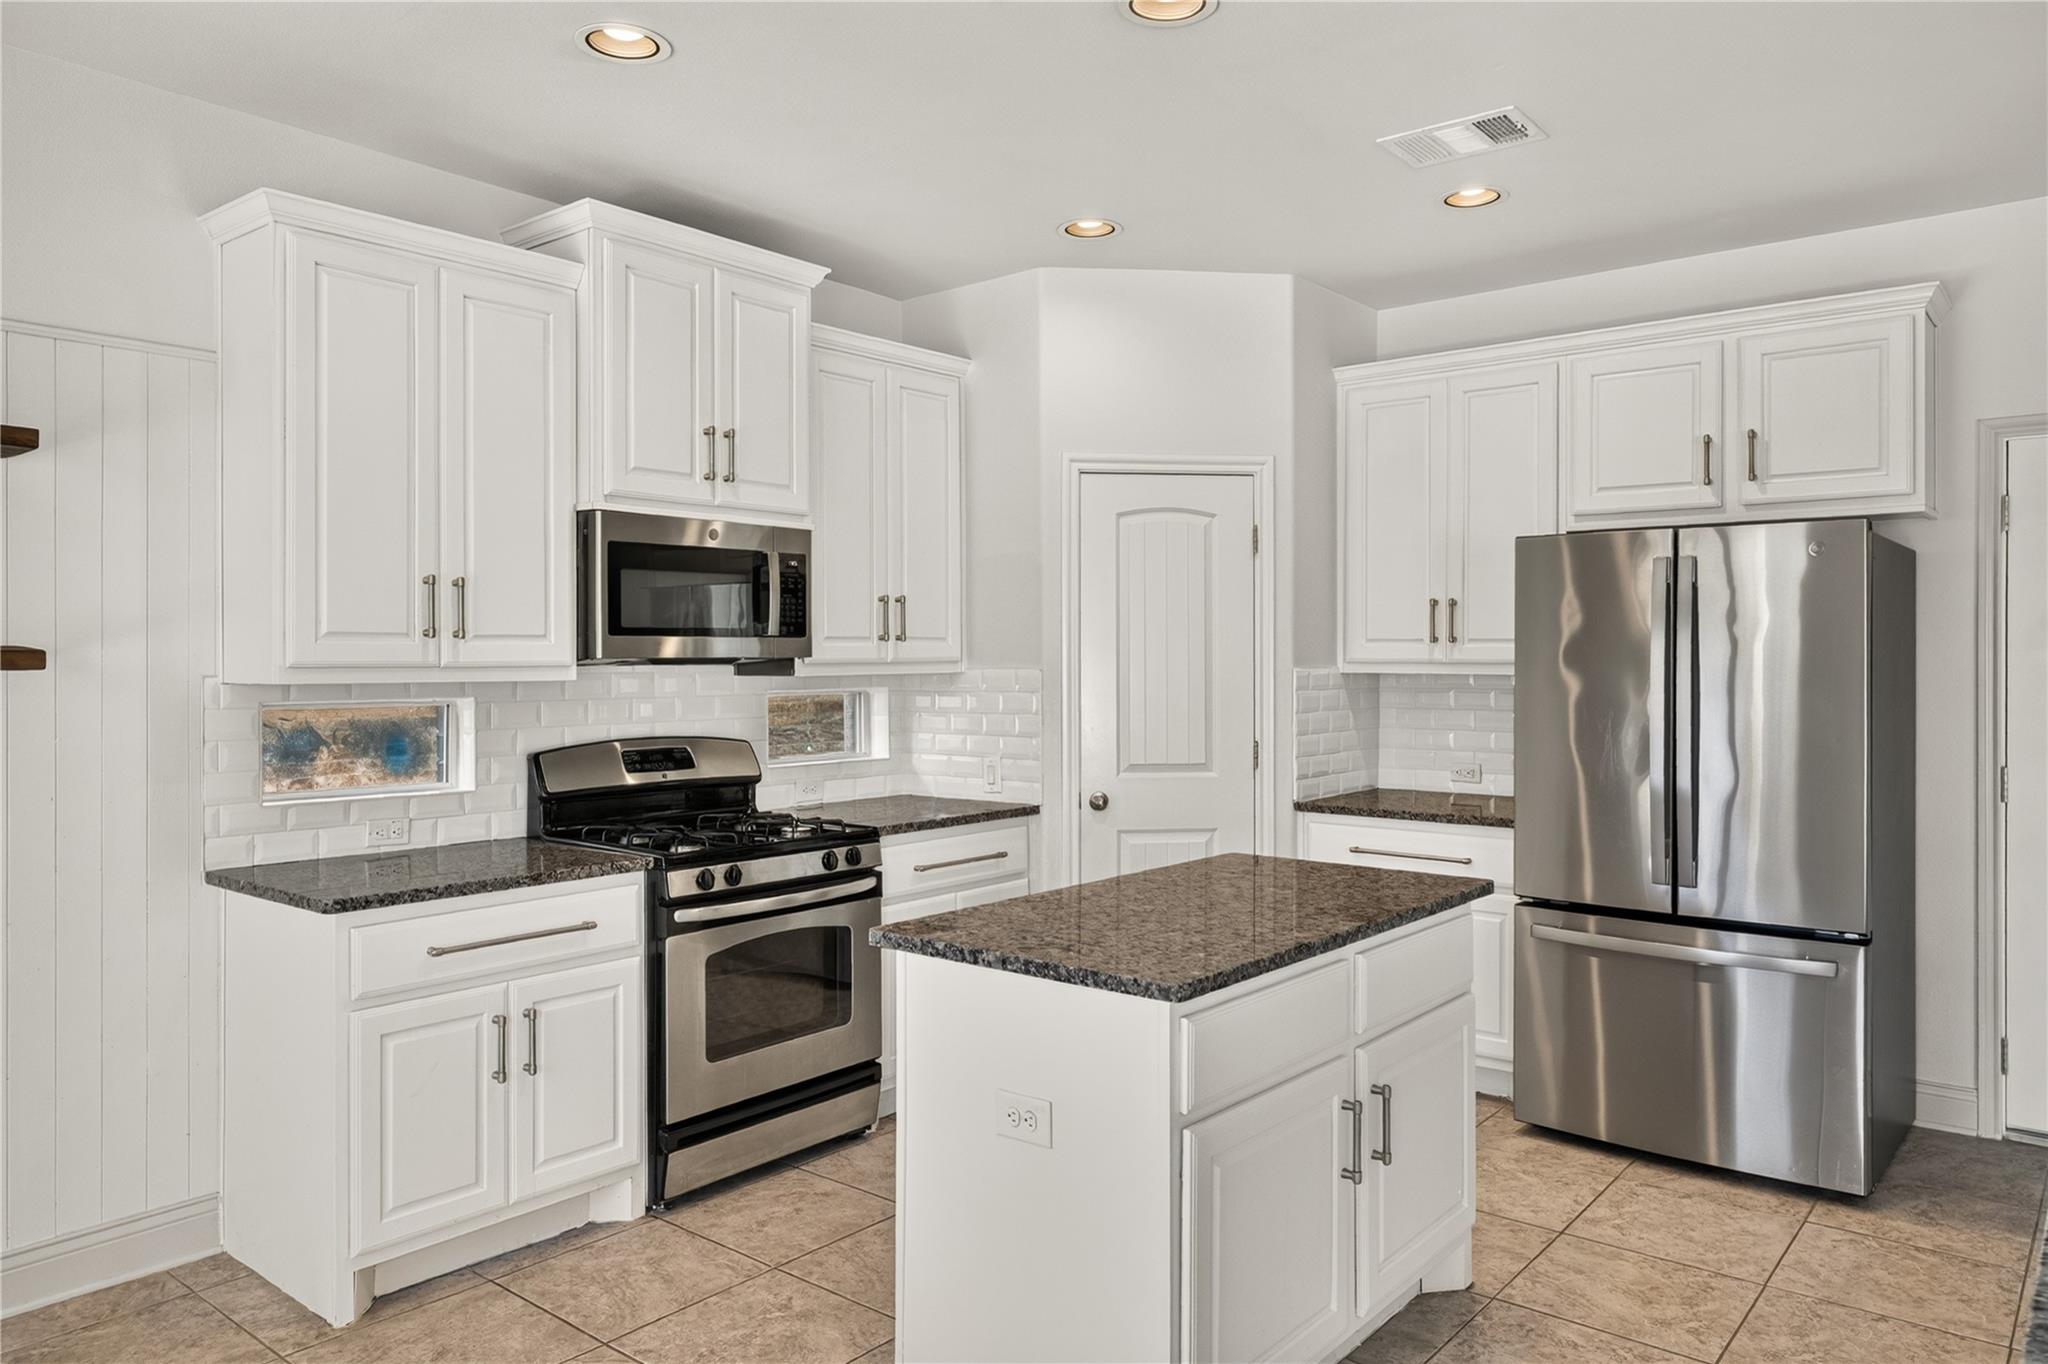
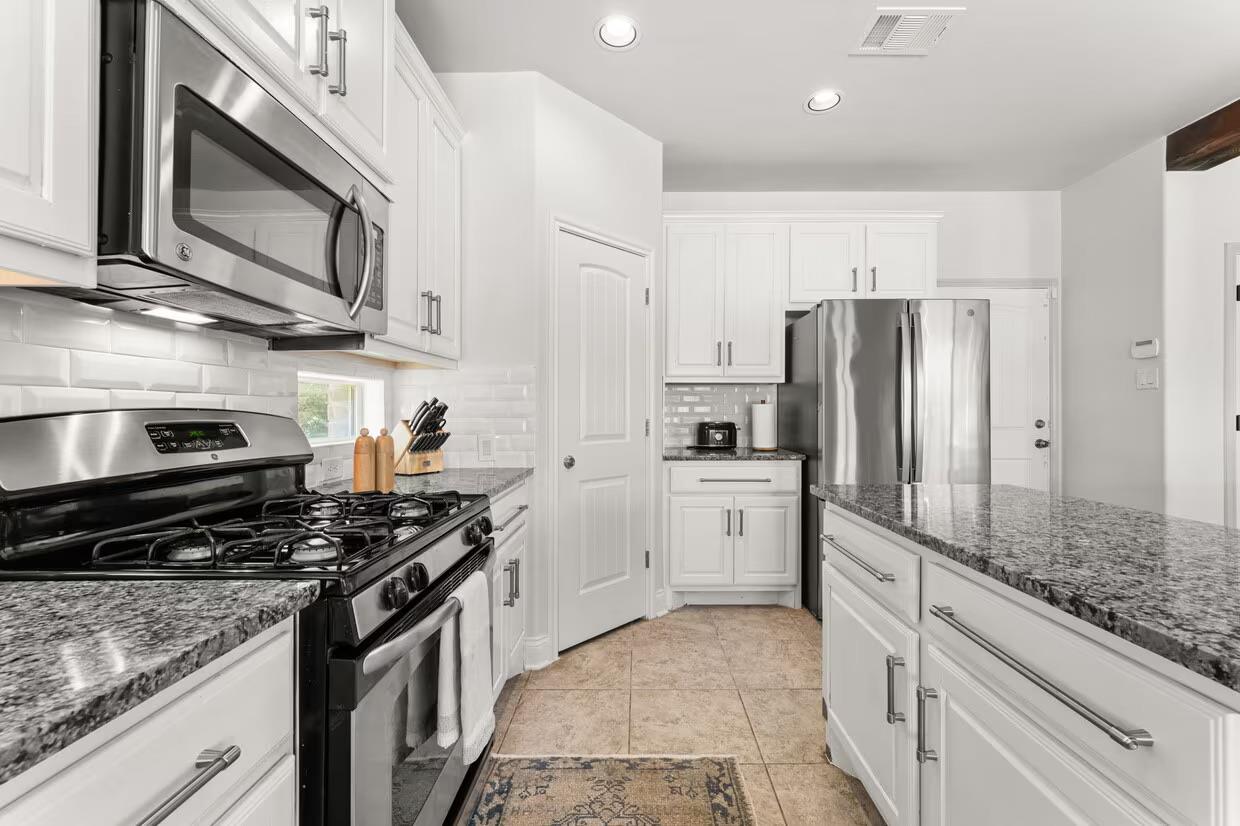
The gorgeous kitchen is easy on the eyes offering generous space with granite countertops, a gas range, center island, and an oversized breakfast bar encapsulated in stonework that brings every space together. Tile flooring runs throughout the main level, complemented by lighting, trim, and woodwork updated in 2023.
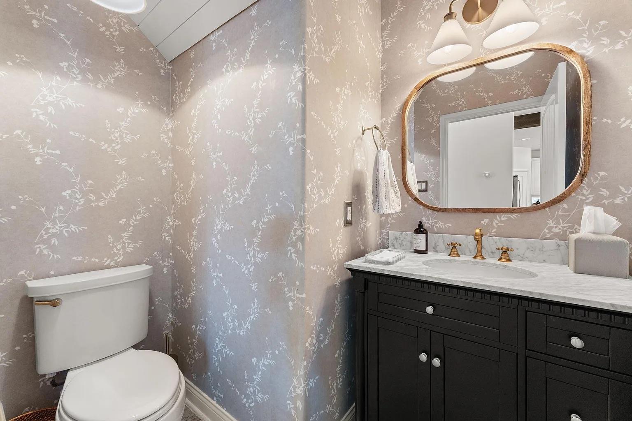
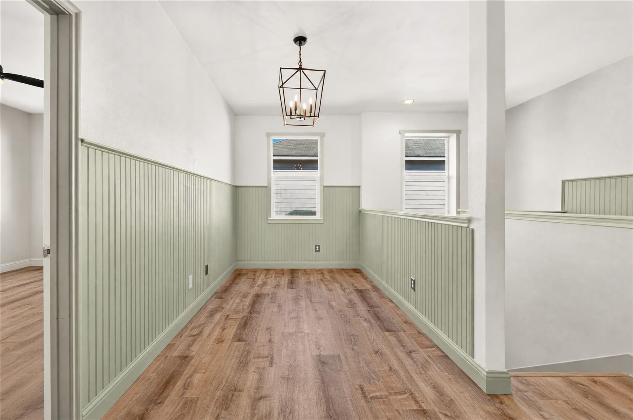
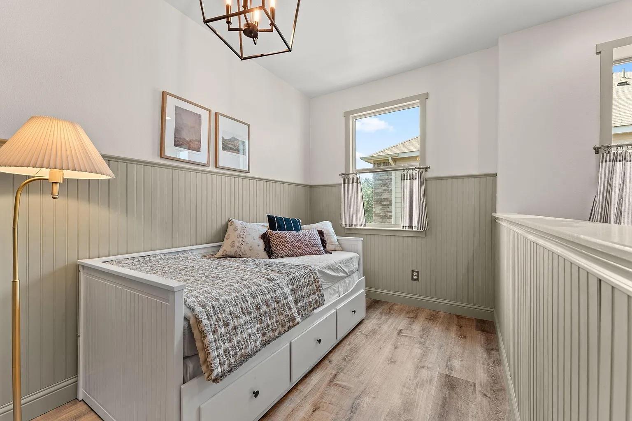
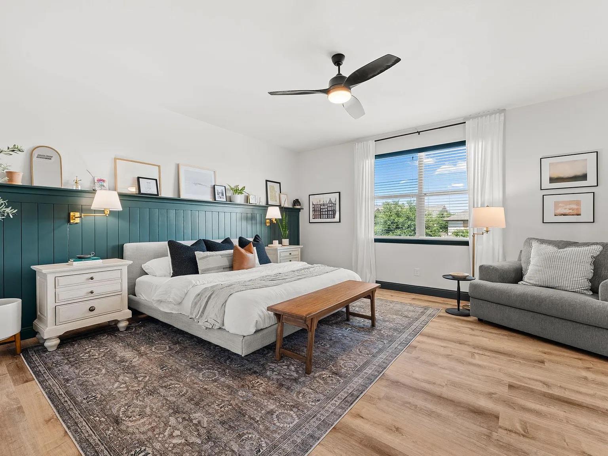
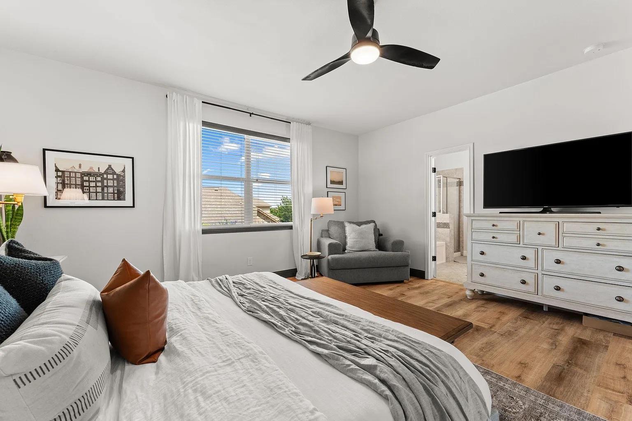
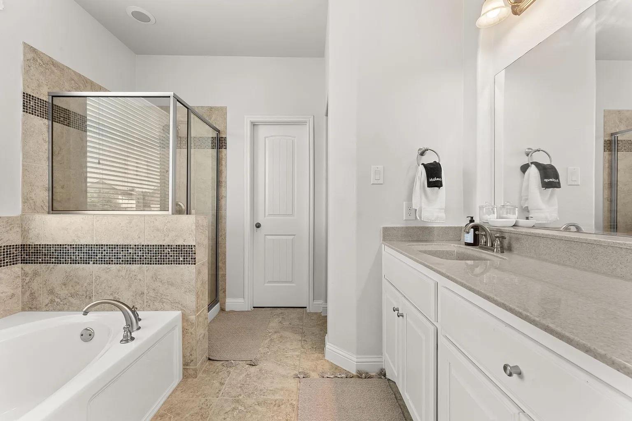
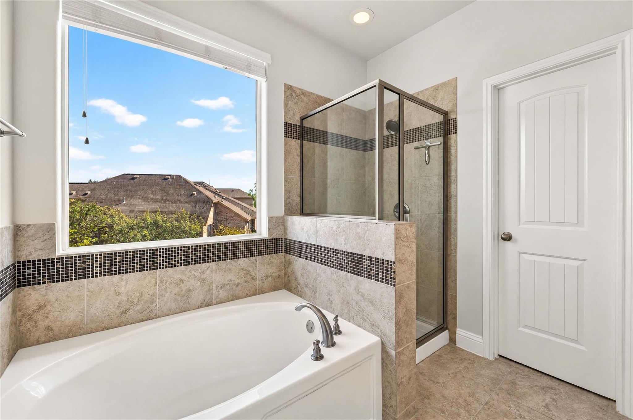
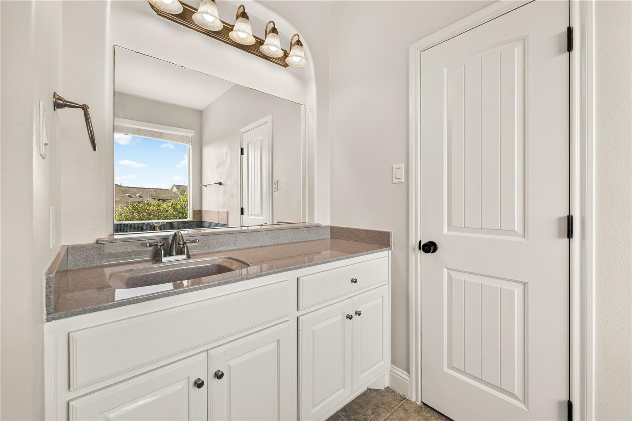
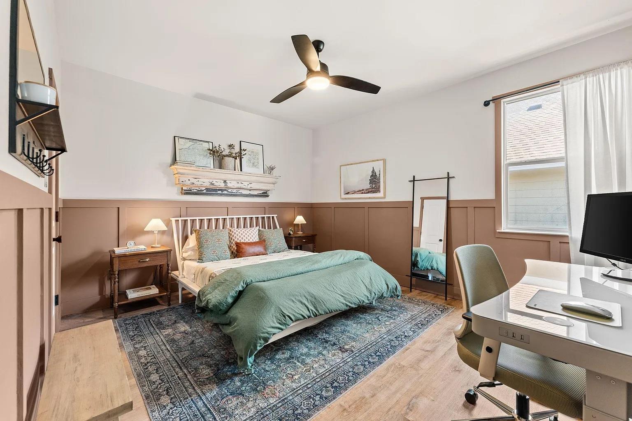
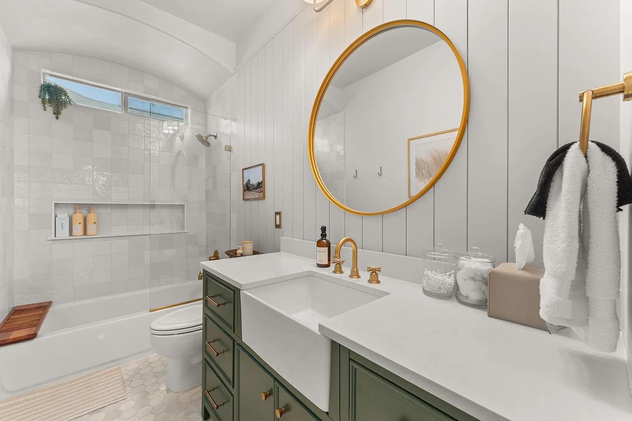
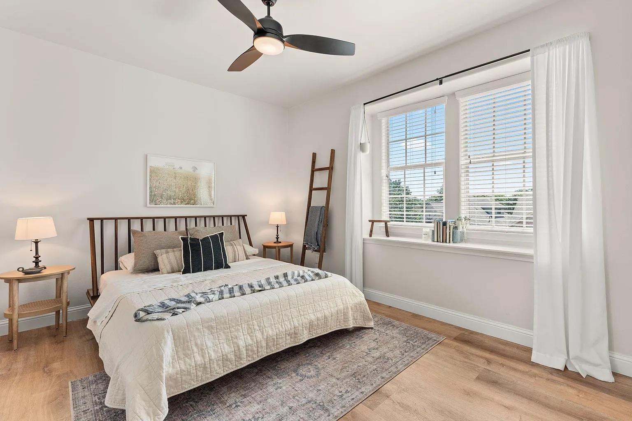
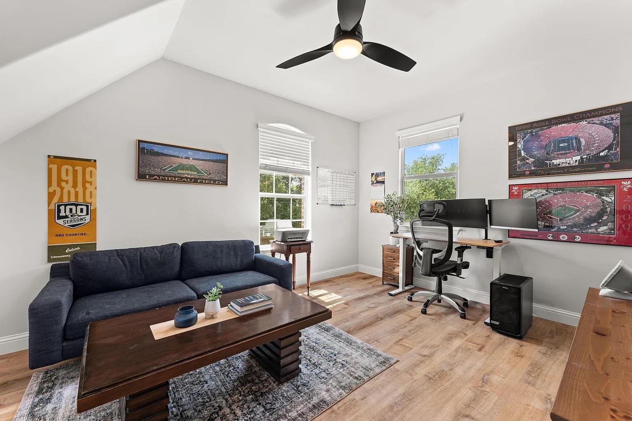
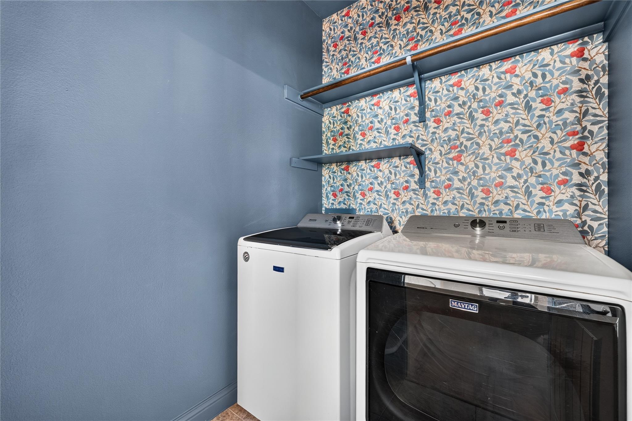
Red oak stairs lead to four spacious bedrooms, including an expansive primary suite with a large walk-in closet. Beautifully updated bathrooms elevate this entire residence, with the guest bath standing out for its striking finishes and thoughtful design. Luxury vinyl flooring throughout the second floor, installed in 2023, and a charming laundry room conveniently located near the bedrooms complete the space.
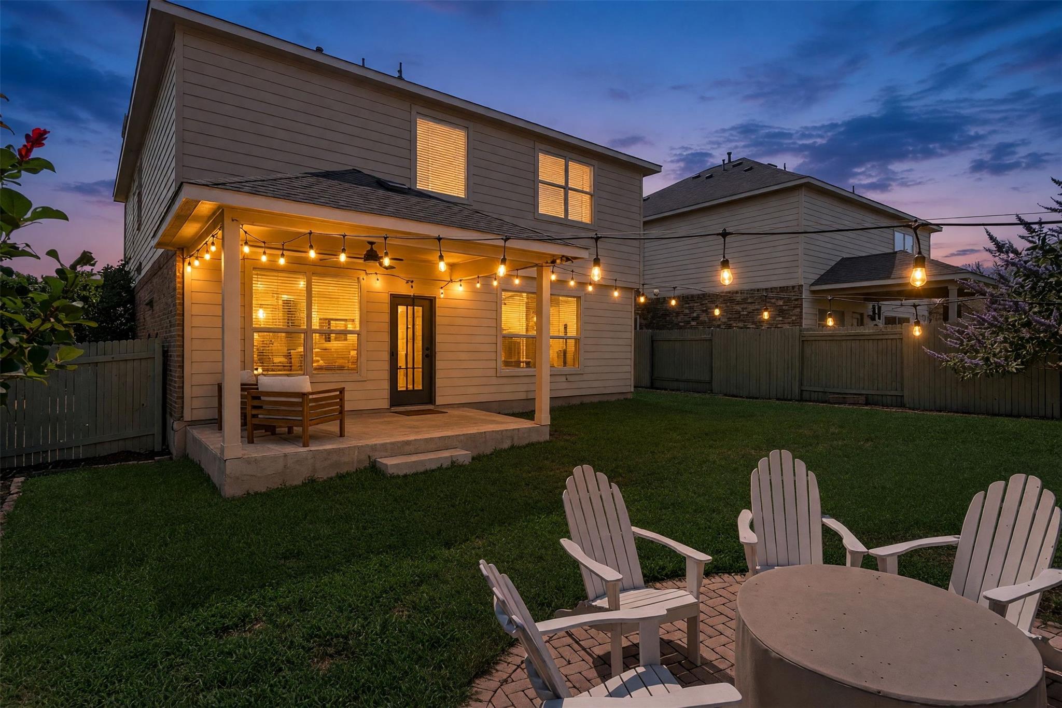
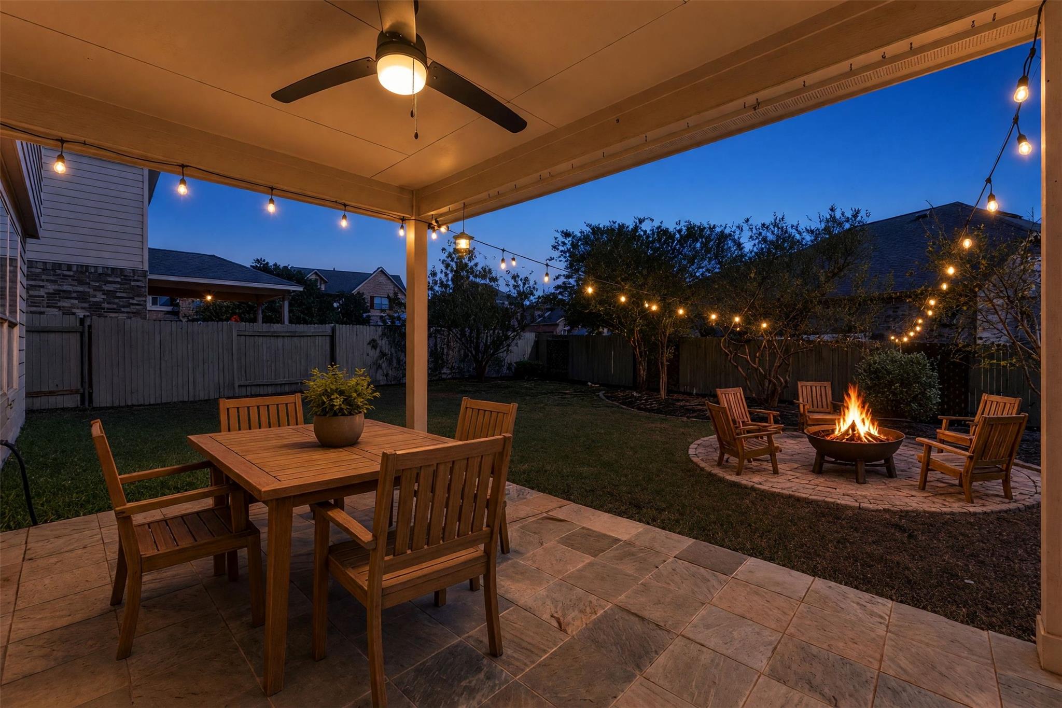
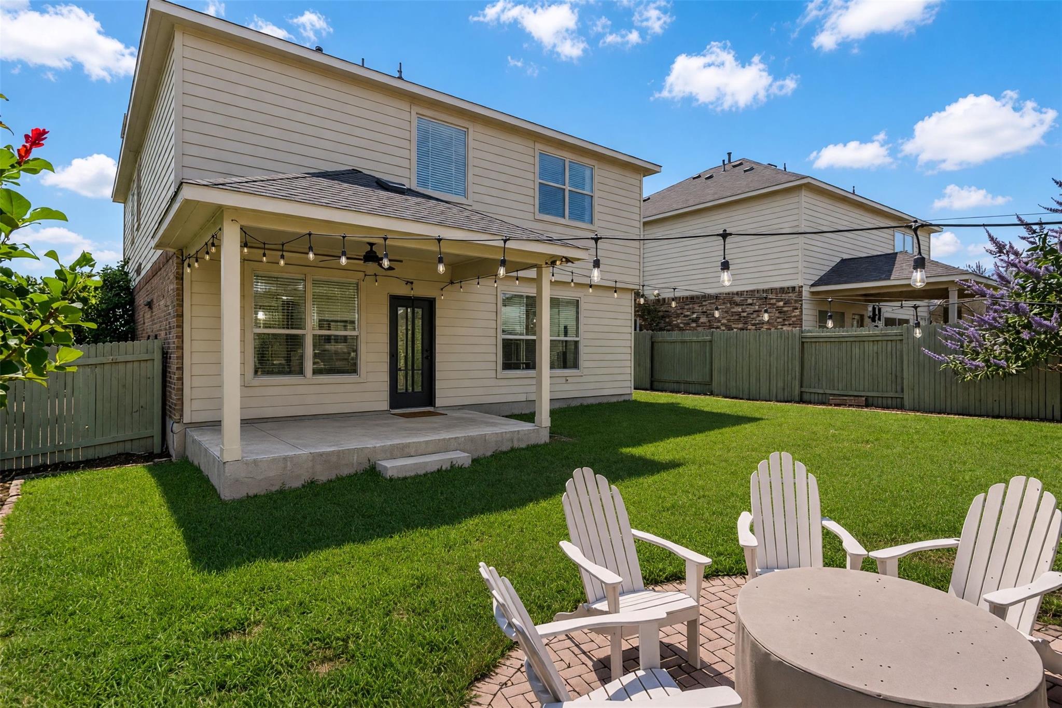
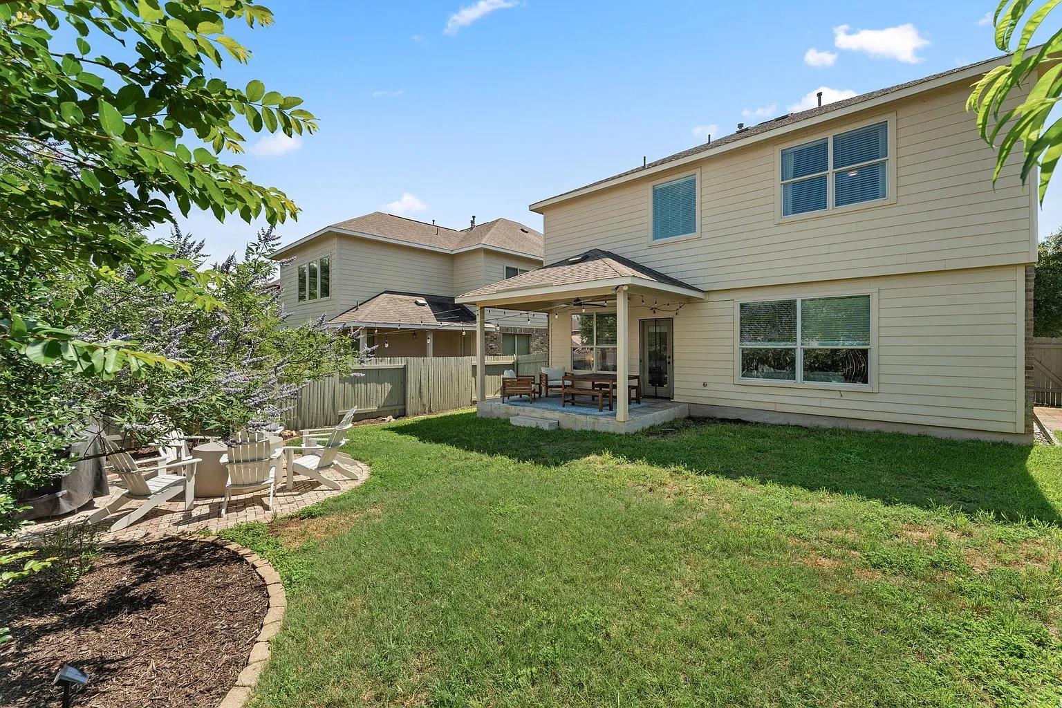
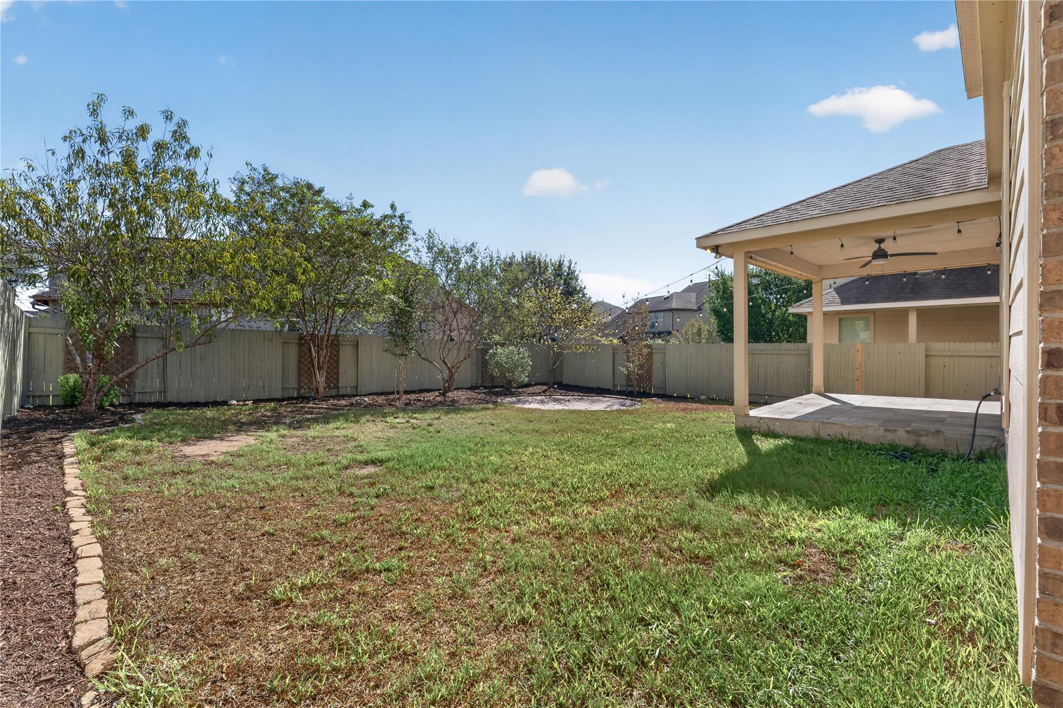
The backyard offers a welcoming extension of the home, with a covered patio, upgraded stone patio, and landscaping that leaves room for outdoor entertaining, gardening, or quiet evenings outside. The full HVAC system was replaced in 2025, and the refrigerator, washer, and dryer convey.
With Southpark Meadows shopping and everyday conveniences nearby, plus a neighborhood park and playground, this home brings together distinctive style, meaningful improvements, and a layout that works beautifully for everyday life.
Basic Property Information
<strong>Dwelling Size - </strong> 2,523 ft2
From Public Records
<strong>Year Built - </strong> 2012
<strong>Stories - </strong> Two
<strong>Foundation - </strong> Slab
<strong>Garage - </strong> 2
Attached, Direct Access, Door-Single, Driveway, Garage, Garage Door Opener, Garage Faces Front, Inside Entrance, Lighted
<strong>Roof - </strong> Composition
<strong>Lot Size Acres - </strong> 0.132
<strong>Waterfront Features - </strong> None
Bedrooms - 4
<strong>Main Level Bedrooms - </strong> 0
<strong>Bathrooms - </strong> 2.5
<strong>Full - </strong> 2
<strong>Half - </strong> 1
<strong>Living Rooms - </strong> 2
<strong>Dining Rooms - </strong> 1
<strong>Fireplaces - </strong> 0
<strong>Pool on Property- </strong> None
<strong>Spa on Property- </strong> None
School District
<strong>School District - </strong> Austin ISD
<strong>Elementary - </strong> Menchaca
<strong>Middle - </strong> Paredes
<strong>Senior High - </strong> Akins
Home Owners Association
<strong>Home Owners Association - </strong> Southpark Meadows
<strong>Fee - $</strong> 35
<strong>Frequency - </strong> Monthly
<strong>Includes - </strong> Common Area Maintenance
Amenities and Features
Other Features
Breakfast Bar
Ceiling Fan(s)
Chandelier
Dishwasher
Disposal
Double Vanity
Eat-in Kitchen
Electric Dryer Hookup
Electrical Utility Available
Entrance Foyer
Free-Standing Gas Range
Garage Attached
Gas Water Heater
Granite Counters
Has Garage
High Speed Internet
Home Owners Association
Interior Steps
Kitchen Island
Lighting
Microwave
Multiple Living Areas
Pantry
Private Yard
Recessed Lighting
Refrigerator
Stainless Steel Appliance(s)
Walk-In Closet(s)
Washer Hookup
Washer/Dryer
Utilities
Heating: Natural Gas Cooling: Central Air Electricity Available, Internet-Fiber, Natural Gas Available, Sewer Available, Water Available
Sewer: Public Sewer Water: Public
Additional Details
<strong>Faces - </strong> NE
<strong>Flooring - </strong> Tile, Vinyl, Wood
<strong>View - </strong> Neighborhood
<strong>Lot Features - </strong> Back Yard, Curbs, Front Yard, Interior Lot, Landscaped, Level, Public Maintained Road, Sprinkler - Automatic, Sprinkler - Back Yard, Sprinklers In Front, Sprinkler - In-ground, Trees-Medium (20 Ft - 40 Ft), Xeriscape
<strong>Community Features - </strong> Cluster Mailbox, Park, Playground
Walk Score
Based on information from the Austin Board of REALTORS® for the period 10/09/2026 through 10/09/2026. All information provided is deemed reliable but is not guaranteed and should be independently verified. The Austin Board of REALTORS®, ACTRIS and their affiliates provide the MLS and all content therein “AS IS” and without any warranty, express or implied.
Beautifully maintained and move-in ready, this spacious 4-bedroom, 3.5-bath home in South ...
Beautifully maintained and move-in ready, this spacious 4-bedroom, 3.5-bath home in South Austin offers an exceptional blend of comfort, functionality, and thou ...
Welcome to your dream home, where style meets functionality. The interior boasts a fresh, ...
Welcome to your dream home, where style meets functionality. The interior boasts a fresh, neutral color paint scheme that perfectly complements the all stainles ...
Discover your dream home in south Austin! This spacious two-story residence features four ...
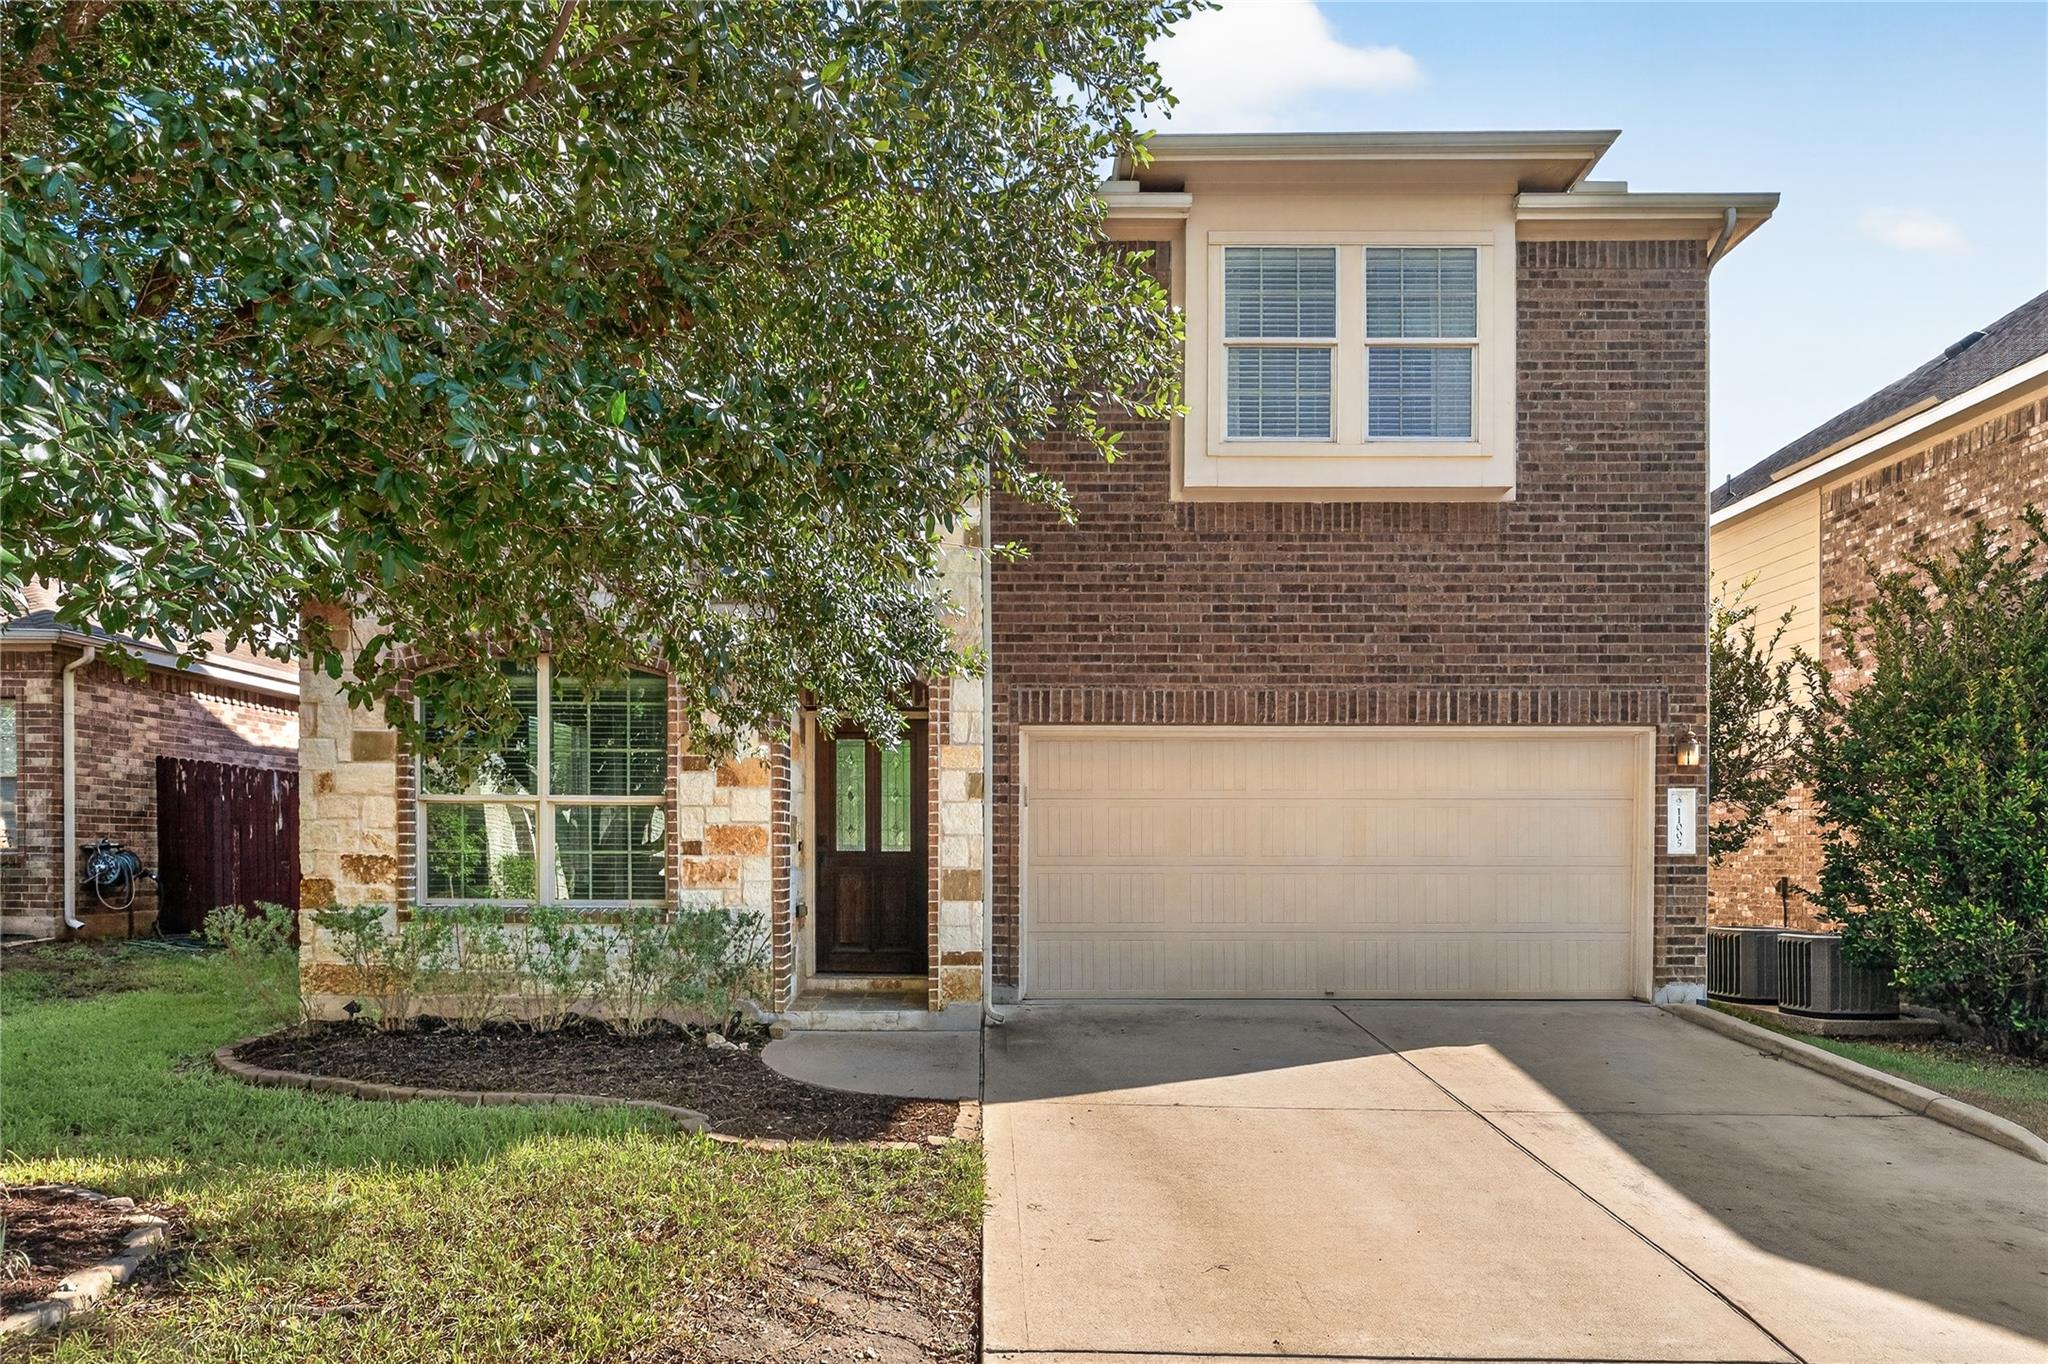
Discover your dream home in south Austin! This spacious two-story residence features four bedrooms, including a main bedroom conveniently located on the ground ...