10804 Enclave Vista CV, Austin TX 78730, Austin, TX 78730
About this property
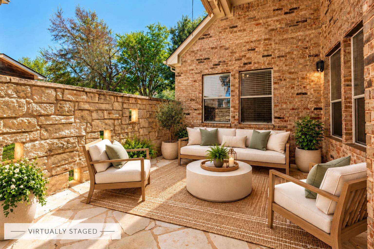
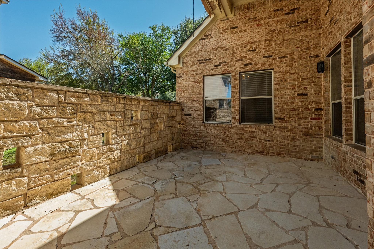
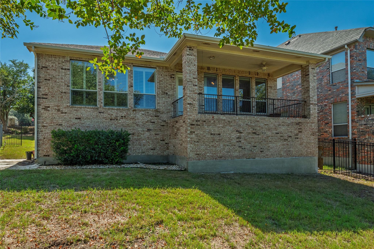
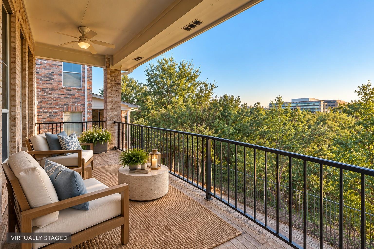
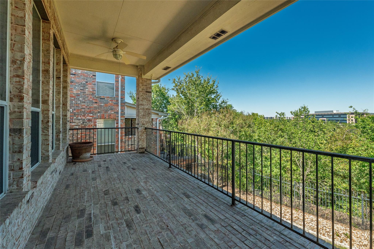
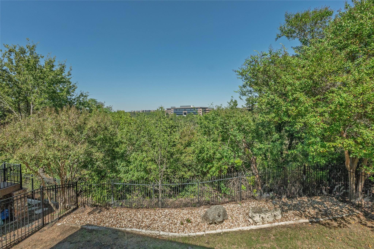
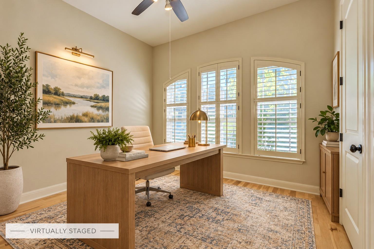
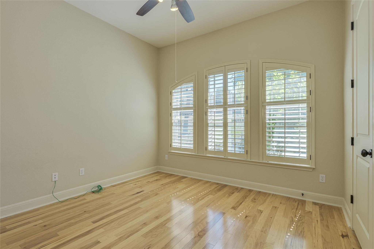
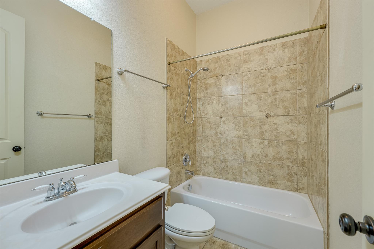
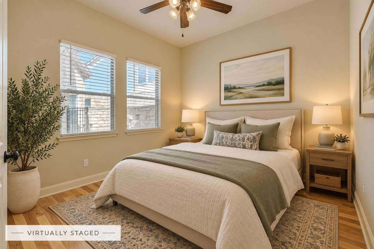
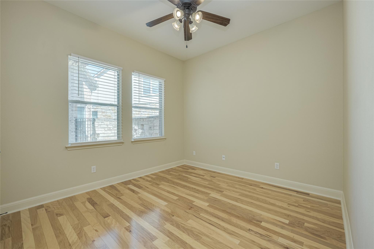
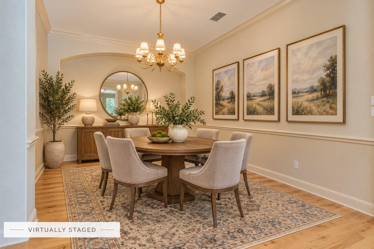
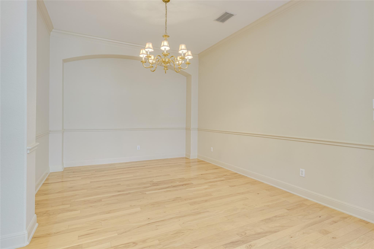
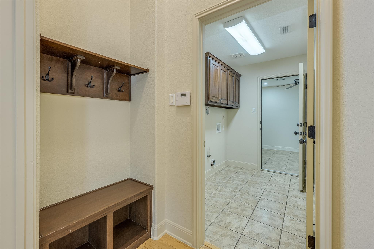
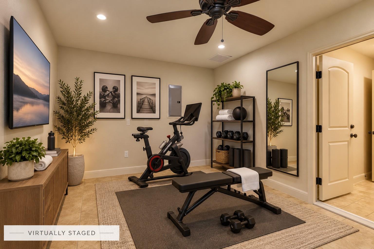
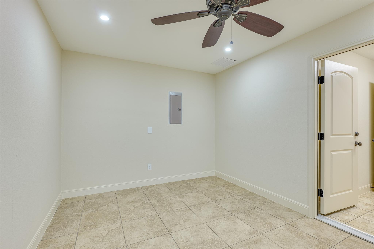
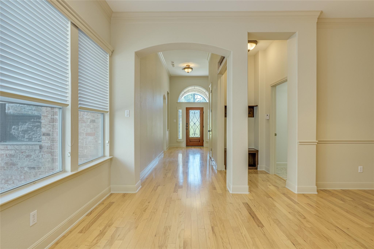
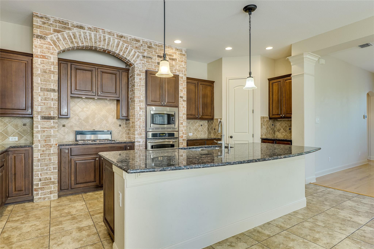
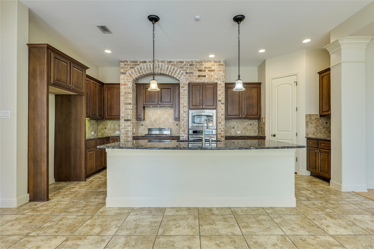
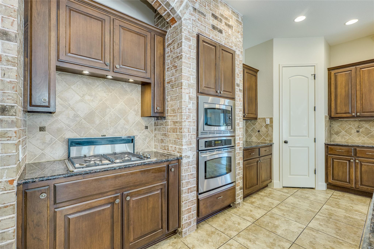
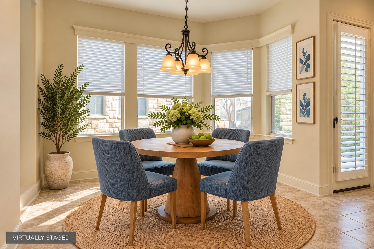
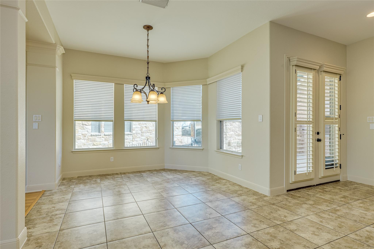
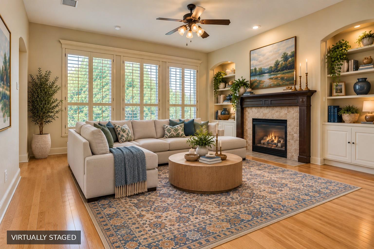
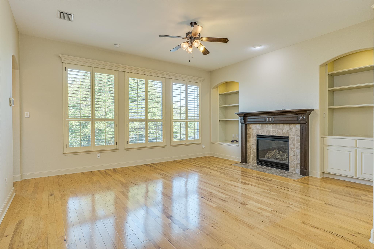
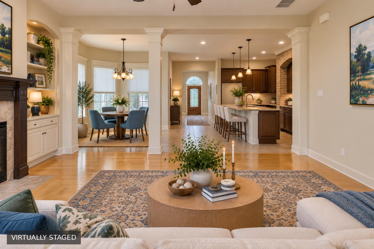
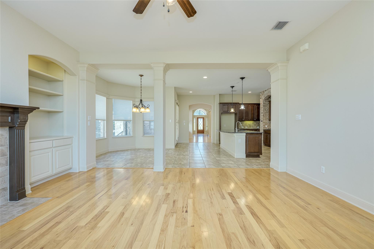
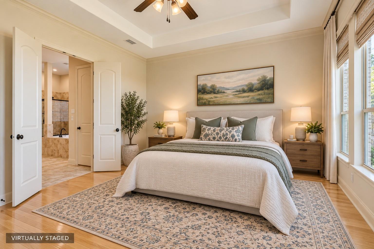
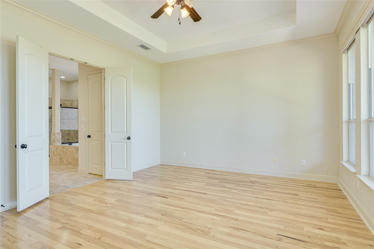
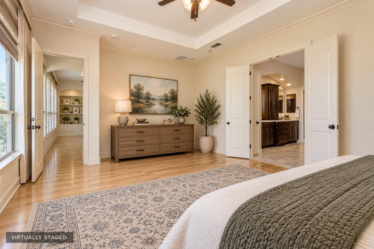
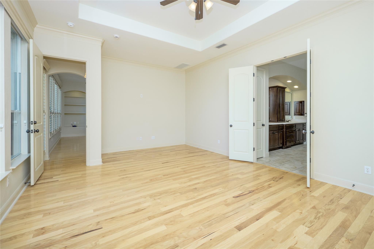
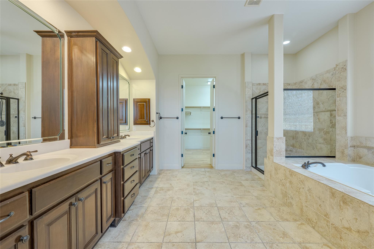
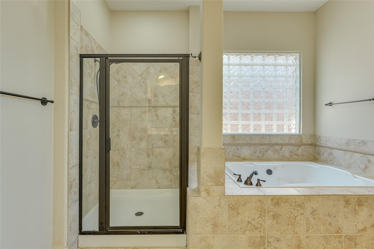
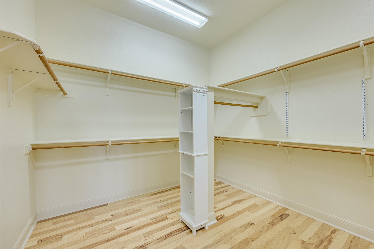
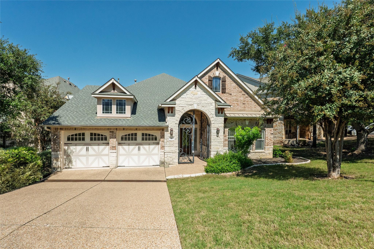
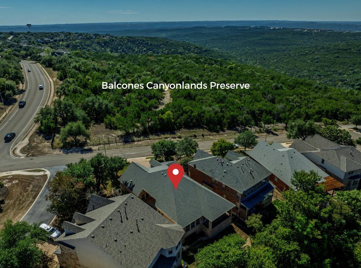
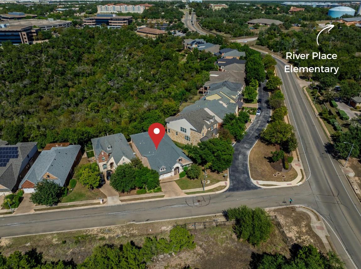
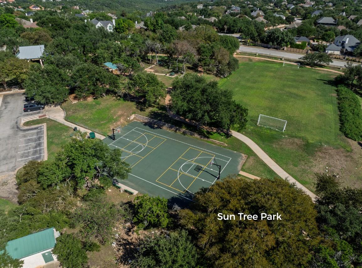
Beautifully maintained and move-in ready, this single-story David Weekley home offers the perfect balance of comfort, privacy, and convenience in desirable River Place. Located in a small, private enclave near the front of the neighborhood, the home enjoys a peaceful setting with no neighbors directly in front or behind and lovely views of the Balcones Preserve. Abundant natural light, hardwood and tile flooring throughout (no carpet!), and a thoughtfully designed floor plan create an welcoming vibe. The spacious family room features a fireplace, built-ins, and a wall of windows overlooking the greenbelt beyond. The generously sized kitchen has extensive cabinetry, granite countertops, a large center island with bar seating, and an adjoining breakfast area. A separate formal dining room provides an ideal space for entertaining. Privately tucked away at the rear of the home, the oversized primary suite enjoys tranquil preserve views, a spacious ensuite bath, and an exceptionally large walk-in closet. Two secondary bedrooms and a full bath are located toward the front, offering welcome separation for guests or a home office. An additional climate-controlled flex room off the garage is ideal for a fitness room, hobby space, or extra storage. Enjoy your morning coffee or evening glass of wine from the charming courtyard or covered back balcony overlooking the natural landscape. With timeless architectural details and a functional layout, this home is a wonderful blank canvas ready for your personal touches. River Place offers one of the most scenic hiking trails in the Austin metro, two neighborhood parks, and the private, members-only River Place Country Club and golf course. An ideal location – approximately 20 minutes from downtown Austin and minutes from shopping, dining, medical facilities, and schools in the Vandegrift feeder pattern. Enjoy a rare combination of single-story living, privacy, preserve views, and an unbeatable location within River Place!
Basic Property Information
<strong>Dwelling Size - </strong> 2,537 ft2
From Public Records
<strong>Year Built - </strong> 2005
<strong>Stories - </strong> One
<strong>Foundation - </strong> Slab
<strong>Garage - </strong> 2
Door-Single, Driveway, Garage, Garage Door Opener, Garage Faces Front, Inside Entrance, Side By Side
<strong>Roof - </strong> Composition, Shingle
<strong>Lot Size Acres - </strong> 0.2221
<strong>Waterfront Features - </strong> None
Bedrooms - 3
<strong>Main Level Bedrooms - </strong> 3
<strong>Bathrooms - </strong> 2
<strong>Full - </strong> 2
<strong>Half - </strong> 0
<strong>Living Rooms - </strong> 1
<strong>Dining Rooms - </strong> 2
<strong>Fireplaces - </strong> 1
Family Room, Gas Log, Glass Doors
<strong>Pool on Property- </strong> None
<strong>Spa on Property- </strong> None
School District
<strong>School District - </strong> Leander ISD
<strong>Elementary - </strong> River Place
<strong>Middle - </strong> Four Points
<strong>Senior High - </strong> Vandegrift
Home Owners Association
<strong>Home Owners Association - </strong> River Place Residential Community Association
<strong>Fee - $</strong> 462
<strong>Frequency - </strong> Annually
<strong>Includes - </strong> Common Area Maintenance
Amenities and Features
Other Features
Balcony
Breakfast Bar
Built-In Electric Oven
Built-in Features
Ceiling Fan(s)
Chandelier
Crown Molding
Dishwasher
Disposal
Double Vanity
Down Draft
Electric Dryer Hookup
Electrical Utility Available
Entrance Foyer
Exterior Steps
Gas Cooktop
Gas Dryer Hookup
Gas Water Heater
Granite Counters
Gutters Full
Has Garage
High Speed Internet
Home Owners Association
Kitchen Island
Lighting
Microwave
Multiple Dining Areas
No Interior Steps
Open Floorplan
Pantry
Primary Bedroom on Main
Recessed Lighting
Self Cleaning Oven
Stainless Steel Appliance(s)
Tray Ceiling(s)
Uncovered Courtyard
Walk-In Closet(s)
Washer Hookup
Wired for Data
Wired for Sound
Utilities
Heating: Central, Fireplace(s), Natural Gas, Zoned Cooling: Ceiling Fan(s), Central Air, Electric, Humidity Control, Zoned Cable Available, Electricity Available, Internet-Cable, Natural Gas Available, Phone Available, Sewer Connected, Water Connected
Sewer: Public Sewer Water: Public
Additional Details
<strong>Faces - </strong> South
<strong>Flooring - </strong> No Carpet, Tile, Wood
<strong>View - </strong> Hill Country, Trees/Woods
<strong>Lot Features - </strong> Back to Park/Greenbelt, Back Yard, Curbs, Front Yard, Gentle Sloping, Landscaped, Native Plants, Private, Sprinkler - Automatic, Sprinkler - Back Yard, Sprinklers In Front, Sprinkler - In-ground, Sprinkler - Rain Sensor, Trees-Medium (20 Ft - 40 Ft), Trees-Moderate, Views
<strong>Community Features - </strong> Common Grounds, Curbs, Electronic Payments, Golf, High Speed Internet, On-Site Retail, Park, Picnic Area, Planned Social Activities, Playground, Sidewalks, Sport Court(s)/Facility, Suburban, Tennis Court(s), Trash Pickup - Door to Door
Walk Score
Based on information from the Austin Board of REALTORS® for the period 10/09/2026 through 10/09/2026. All information provided is deemed reliable but is not guaranteed and should be independently verified. The Austin Board of REALTORS®, ACTRIS and their affiliates provide the MLS and all content therein “AS IS” and without any warranty, express or implied.
Set against panoramic Hill Country valley views in the coveted River Place golf community, ...
Set against panoramic Hill Country valley views in the coveted River Place golf community, this Old World European-inspired home delivers timeless craftsmanship ...
Welcome to peaceful living in the heart of Austin, TX! This beautiful 3,635 square foot ho ...
Welcome to peaceful living in the heart of Austin, TX! This beautiful 3,635 square foot house on a cul-de-sac offers views and a thoughtful floor plan. Downstai ...