10701 Natick LN, Austin TX 78739
10701 Natick LN, Austin TX 78739, Austin, TX 78739
About this property
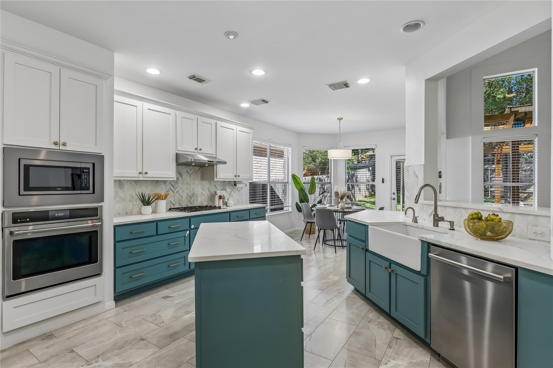
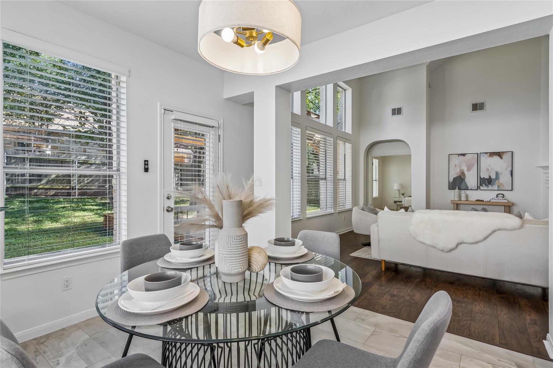
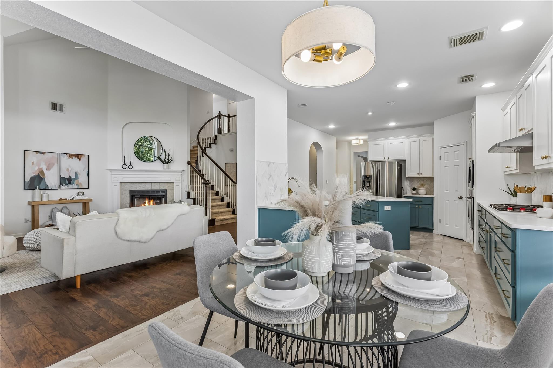
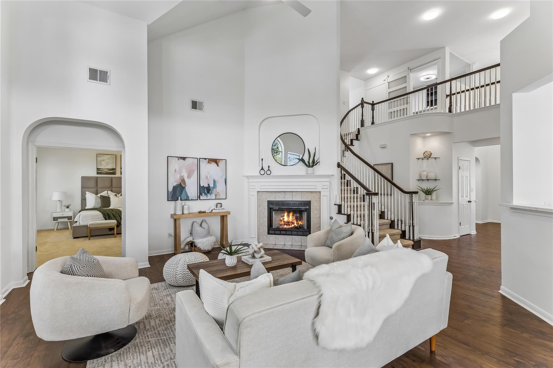
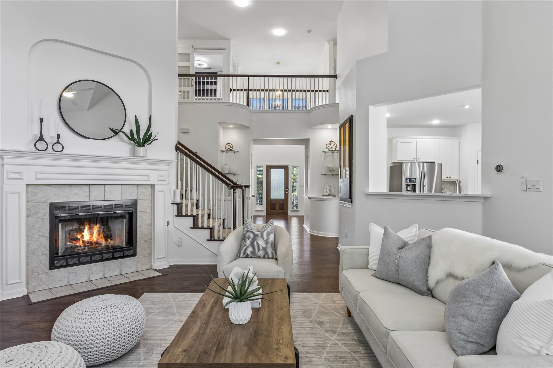
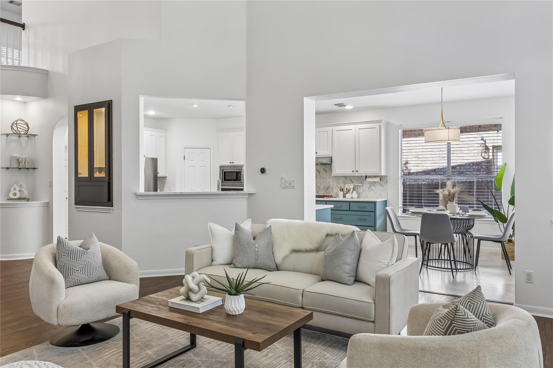
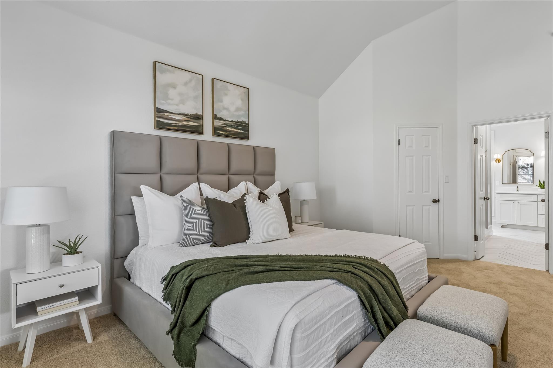
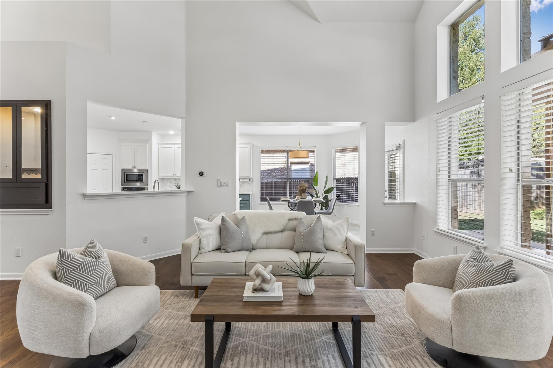
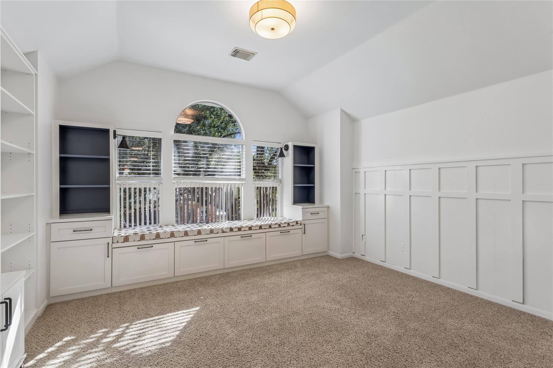
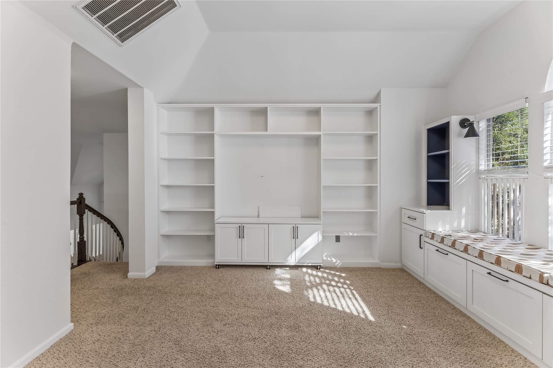
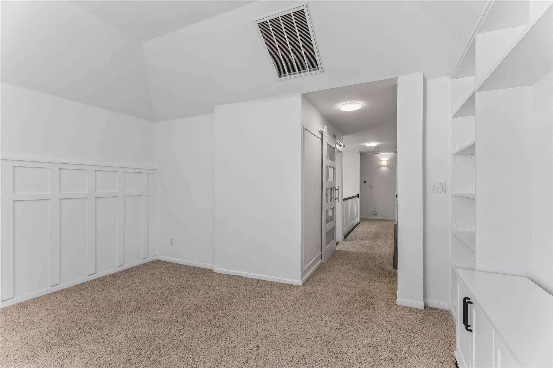
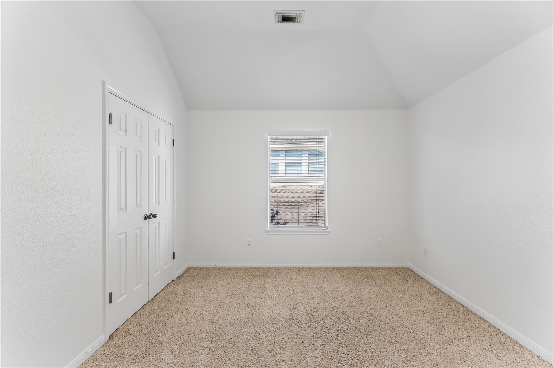
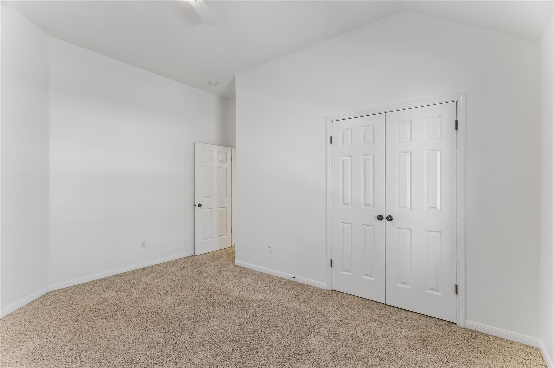
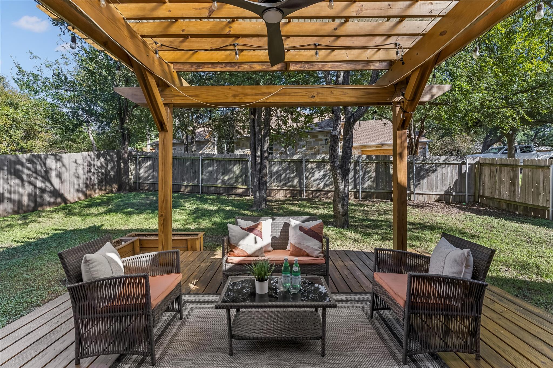
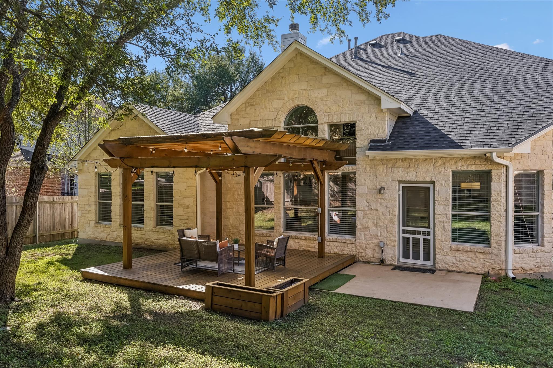
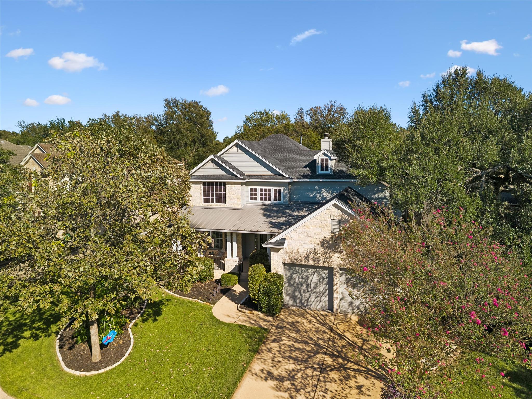
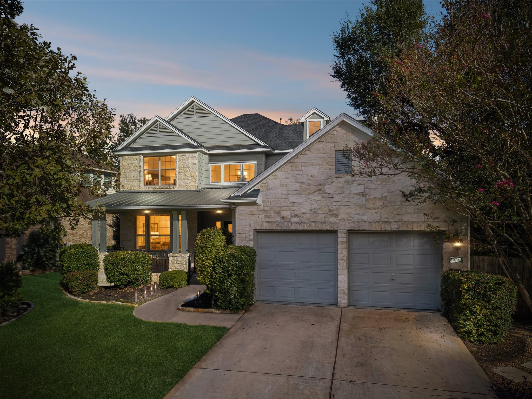
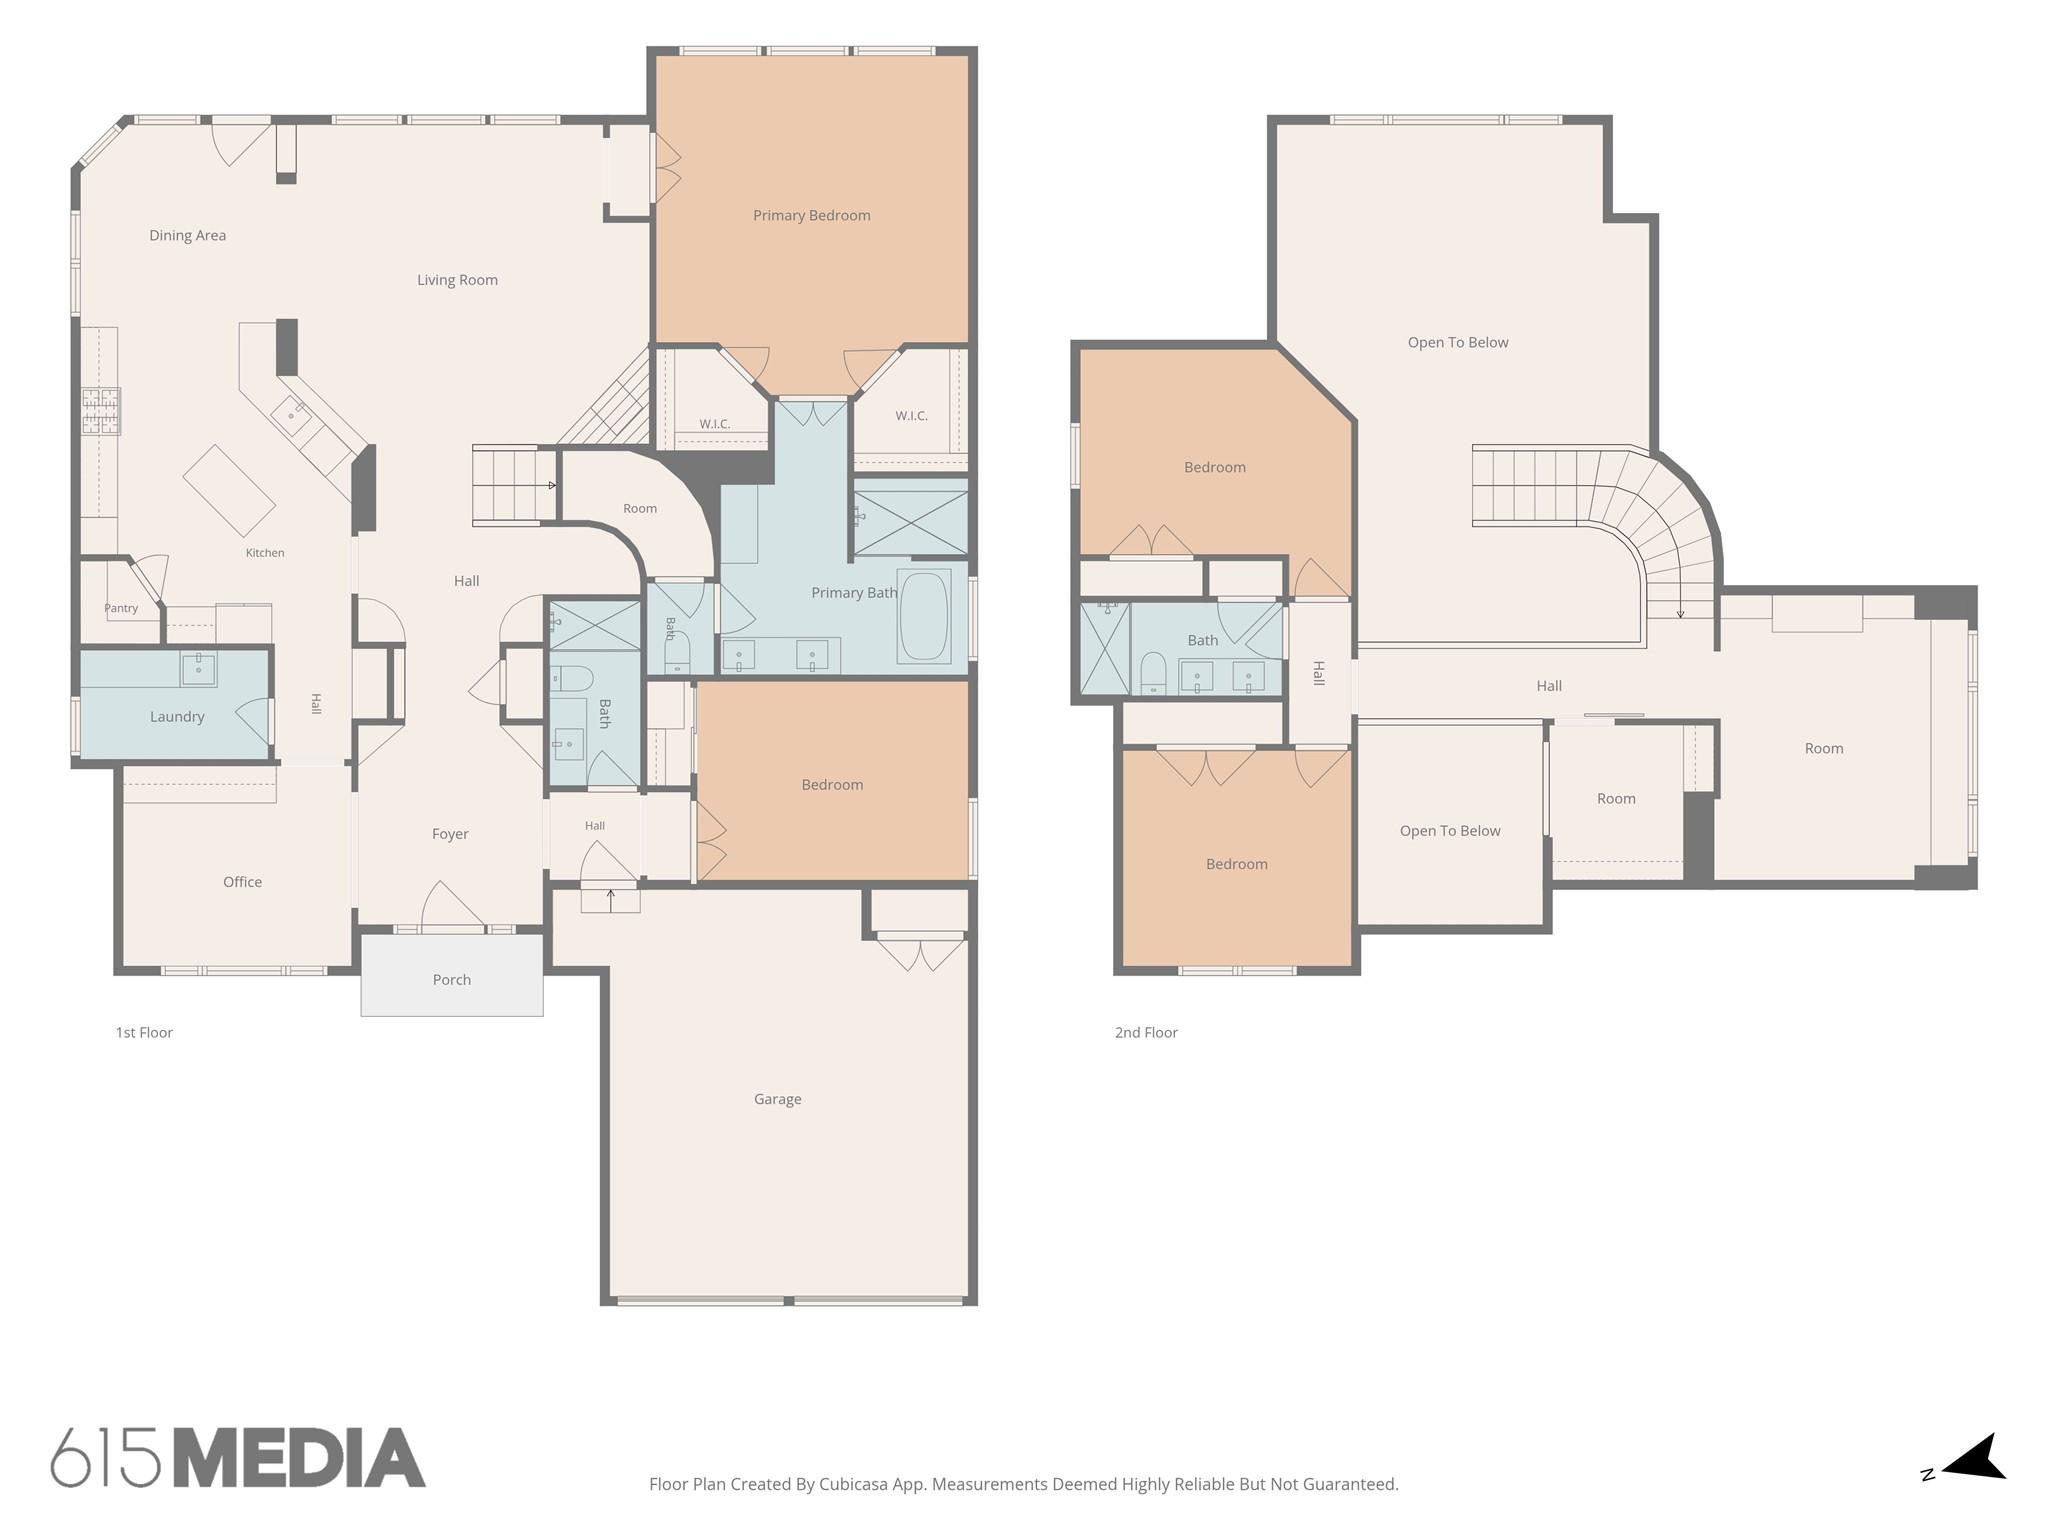
Welcome to this beautifully updated home in the heart of Circle C West, where thoughtful design, comfortable living and an exceptional location come together. Featuring 4 bedrooms plus a dedicated study and 3 full baths, this home offers flexible spaces for everyday living, working from home and entertaining.
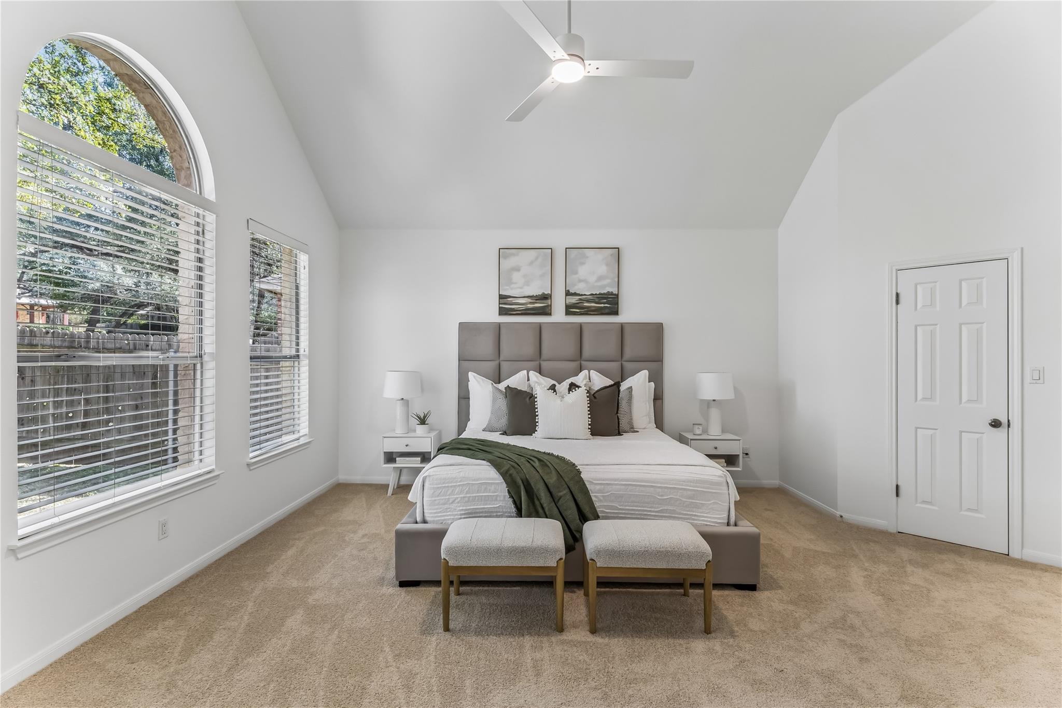
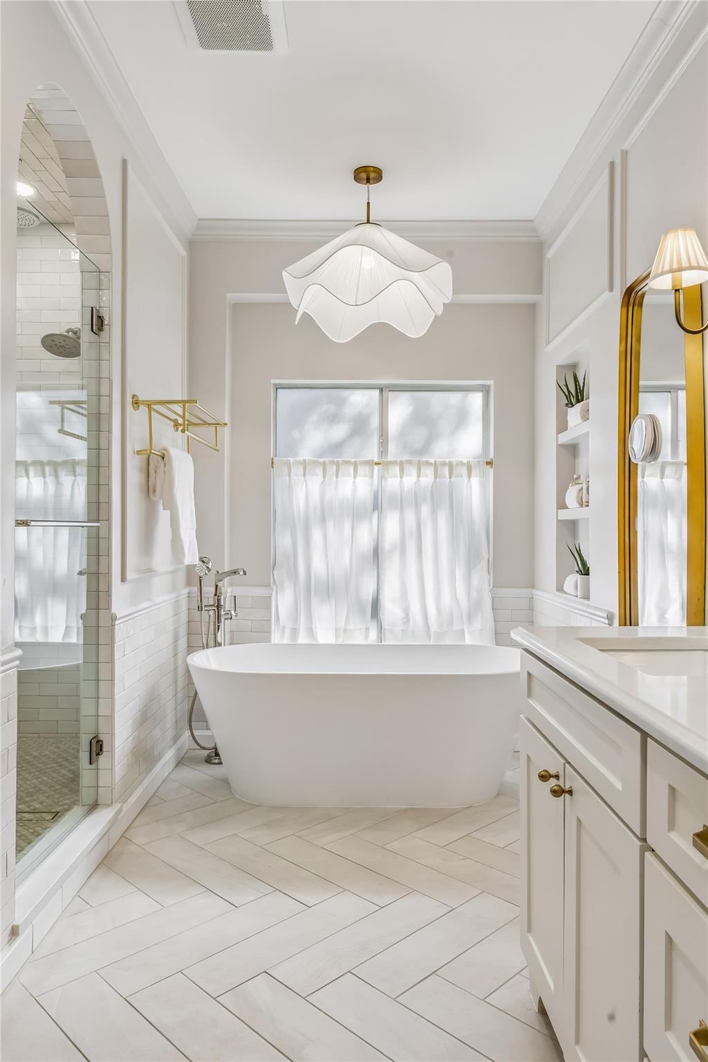
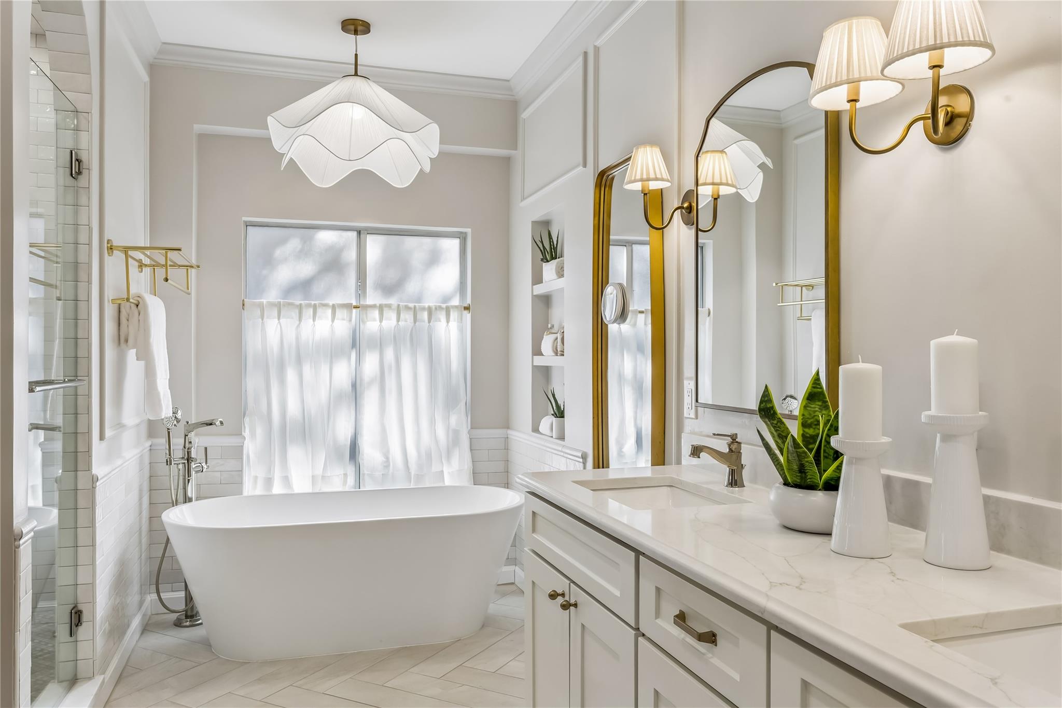
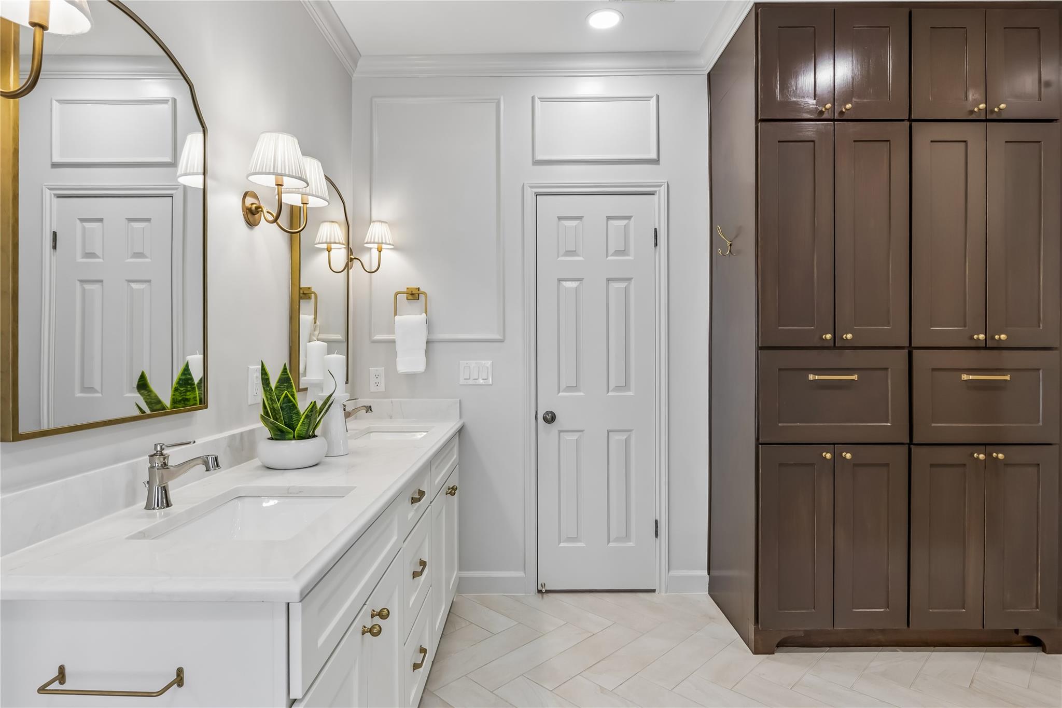
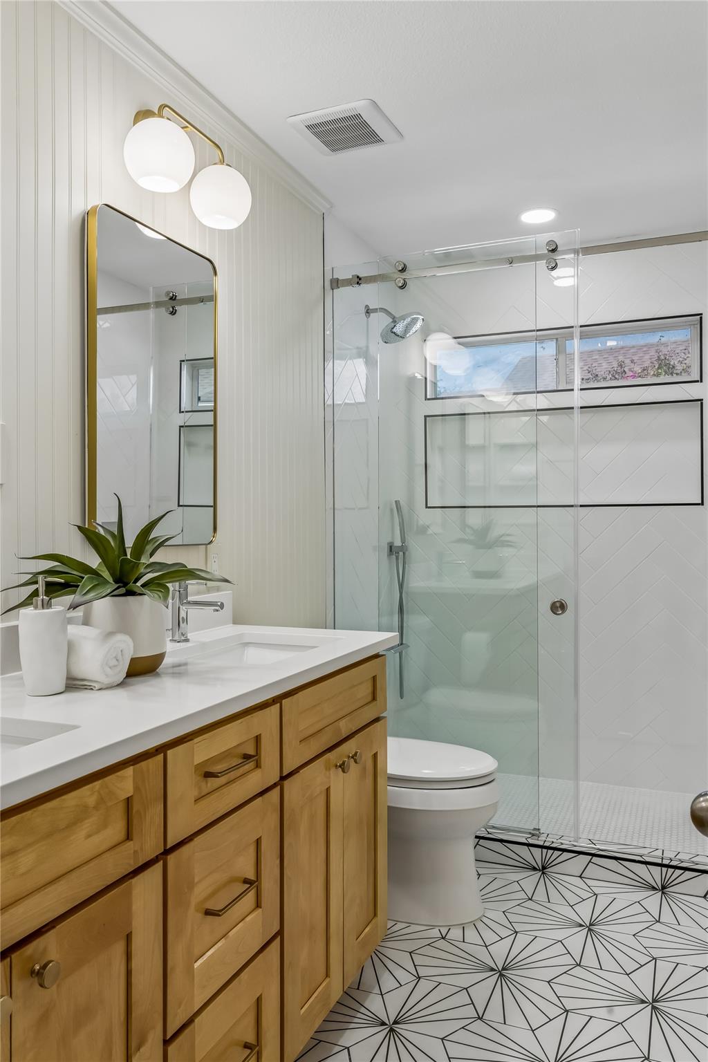
With more than $200K in thoughtful updates, the home has been extensively refreshed with quality finishes and attention to detail. The remodeled primary suite features a beautifully renovated bath with a Brizo thermostatic shower system, polished nickel fixtures, Toto Aquia toilet with C5 Washlet, custom medicine-cabinet mirrors and Pottery Barn sconces. The primary bedroom also features its own dedicated Carrier HVAC system for added comfort.
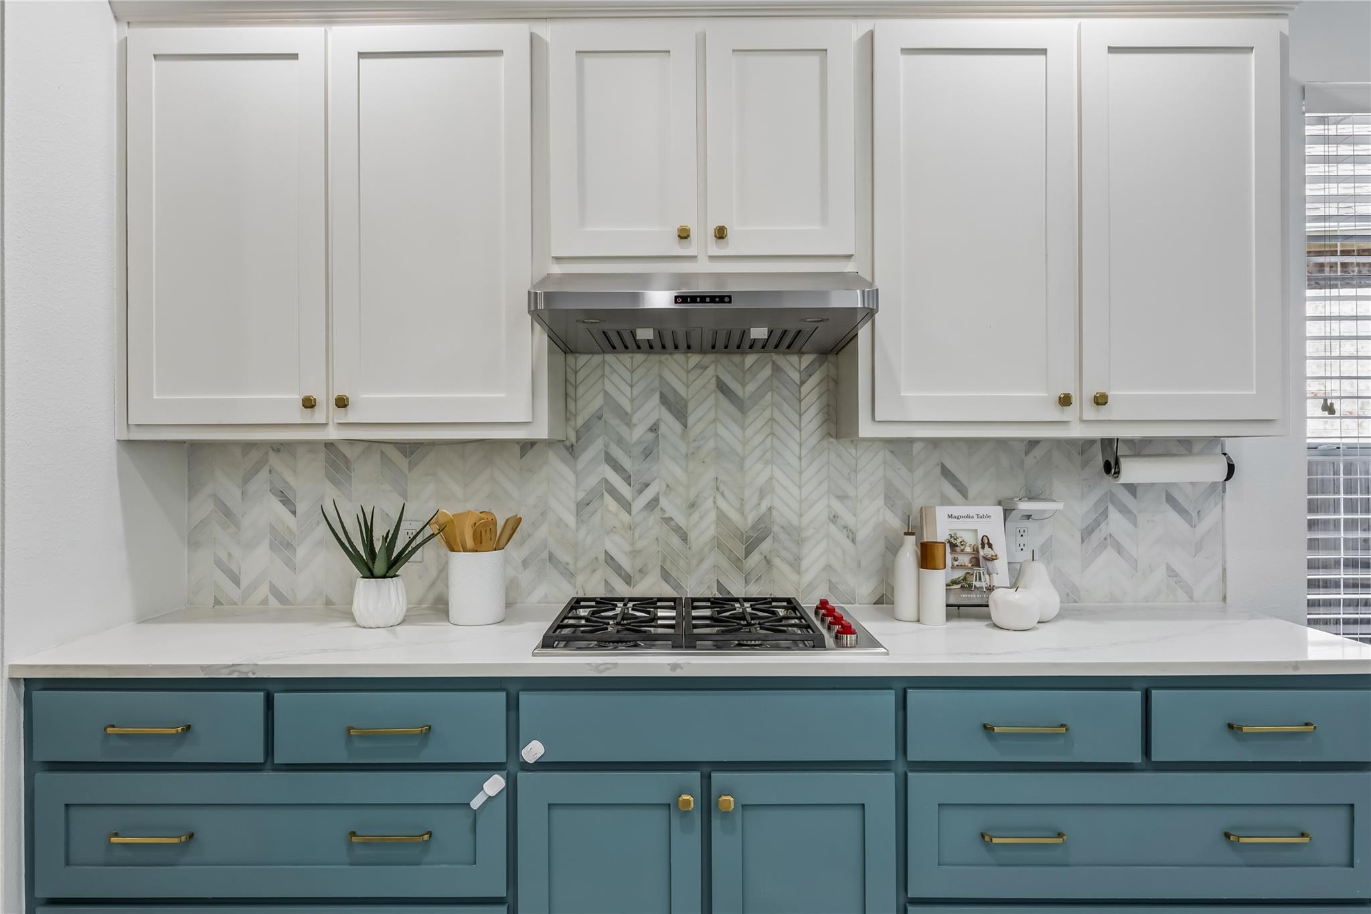
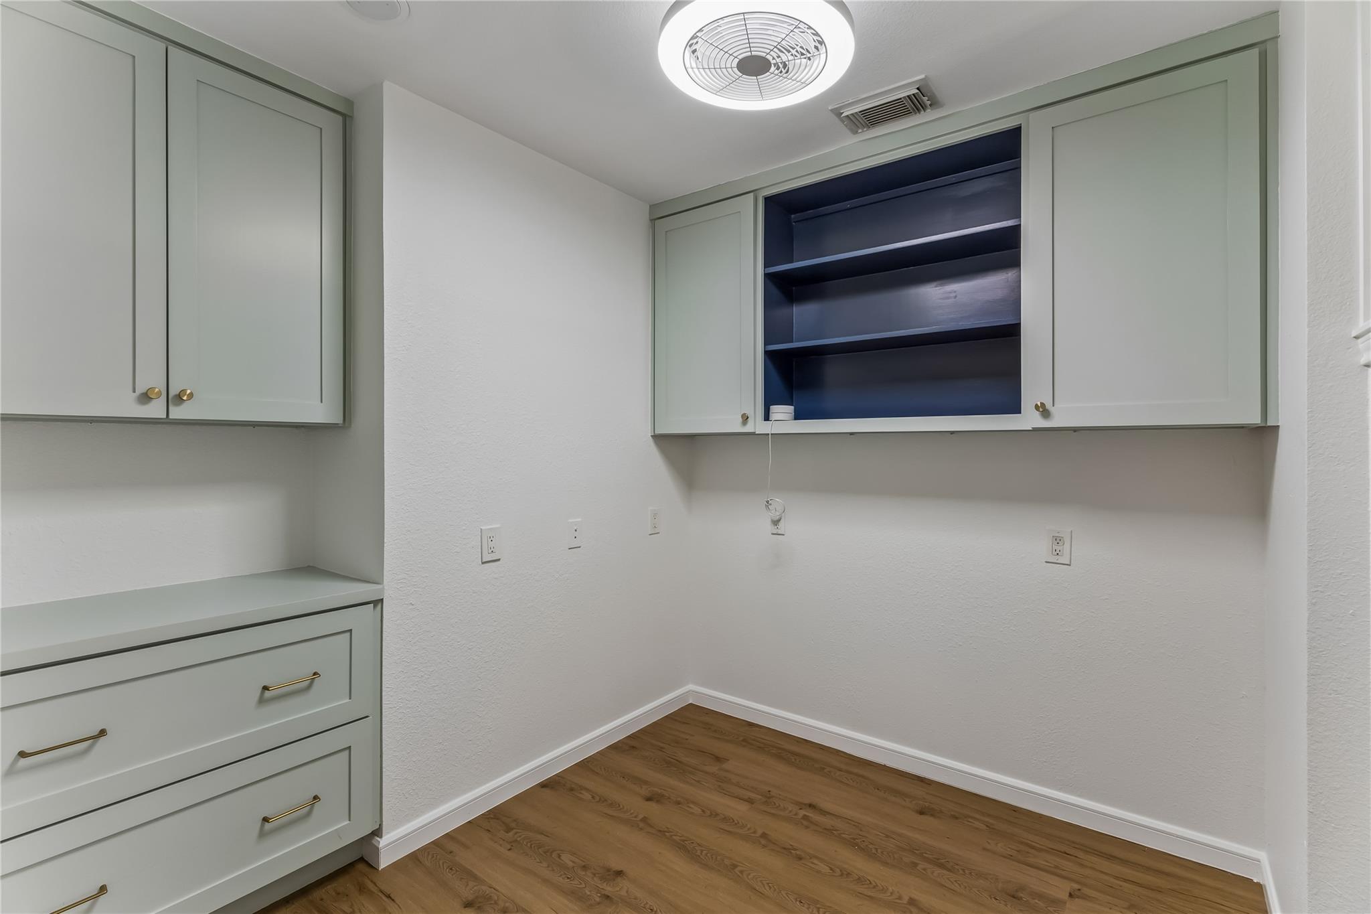
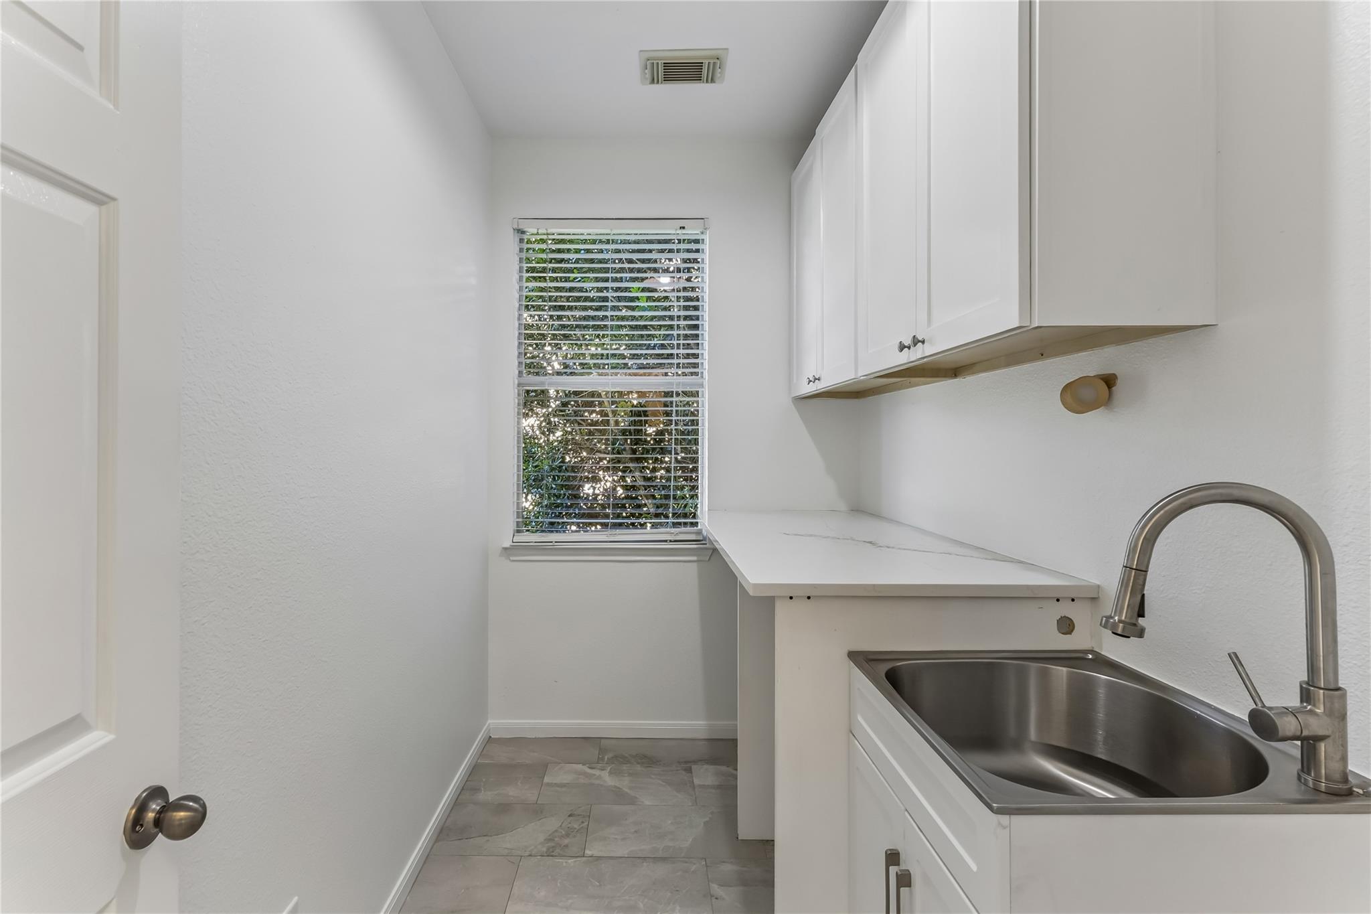
Additional improvements include updated upstairs and guest baths, new HVAC systems, a newer roof, exterior paint, Bosch 800 dishwasher, Wolf range, GE Café wall oven and Navien tankless water heater. Custom California Closets cabinetry adds smart, beautifully finished storage throughout, including a clever solution for attic/crawlspace access.
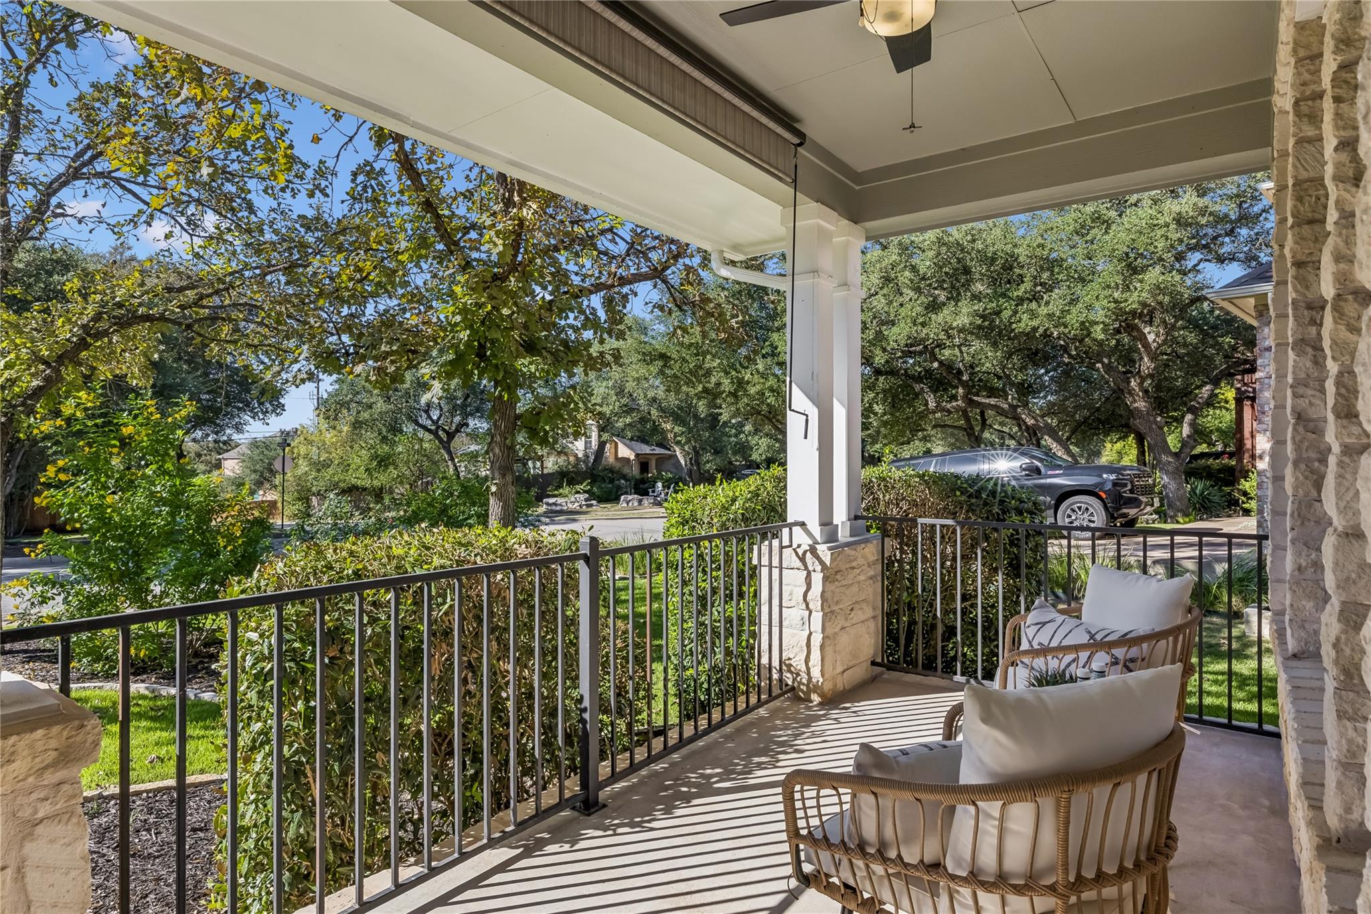
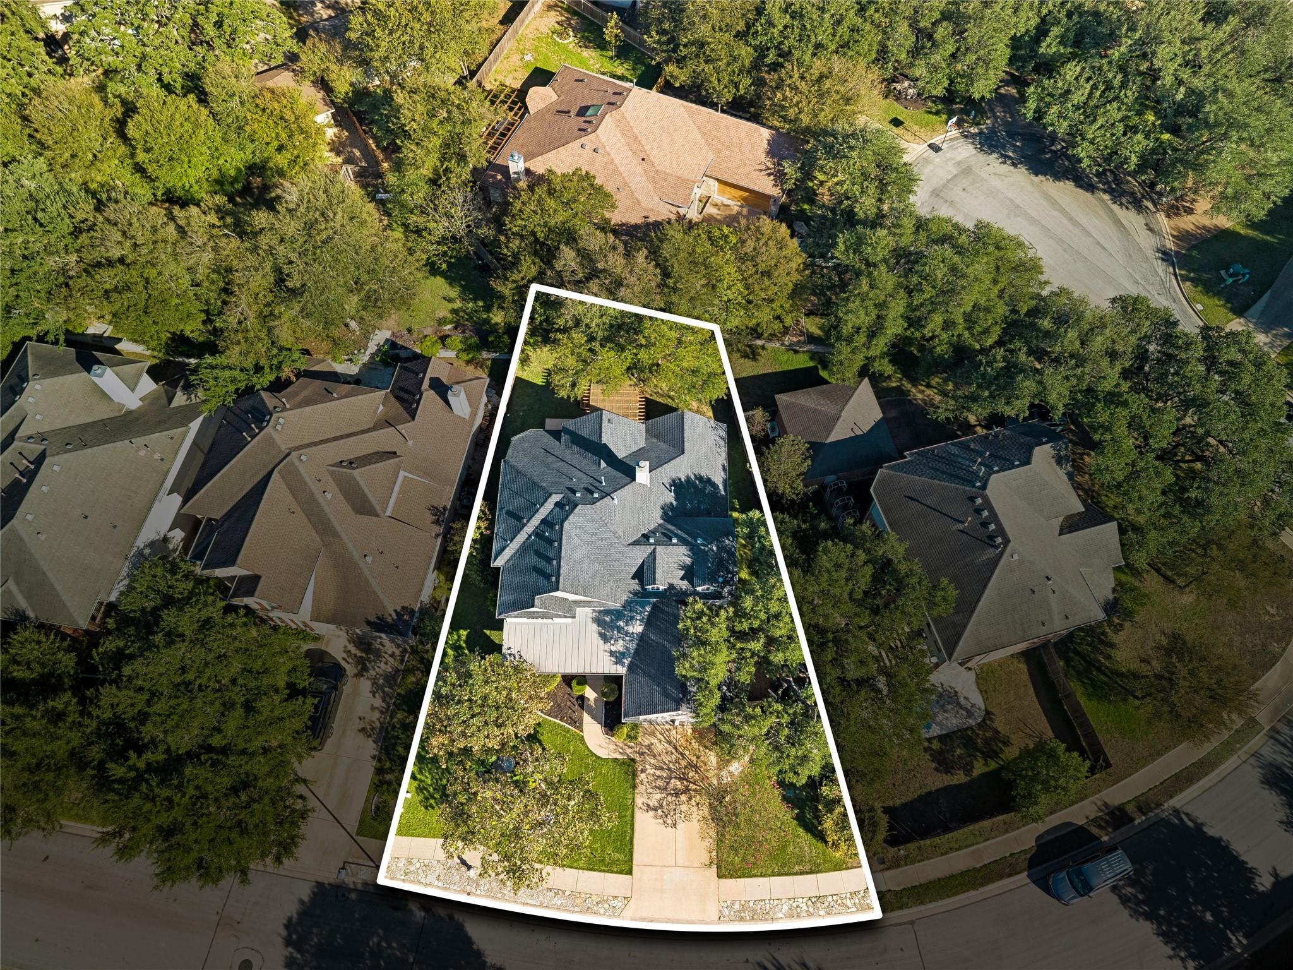
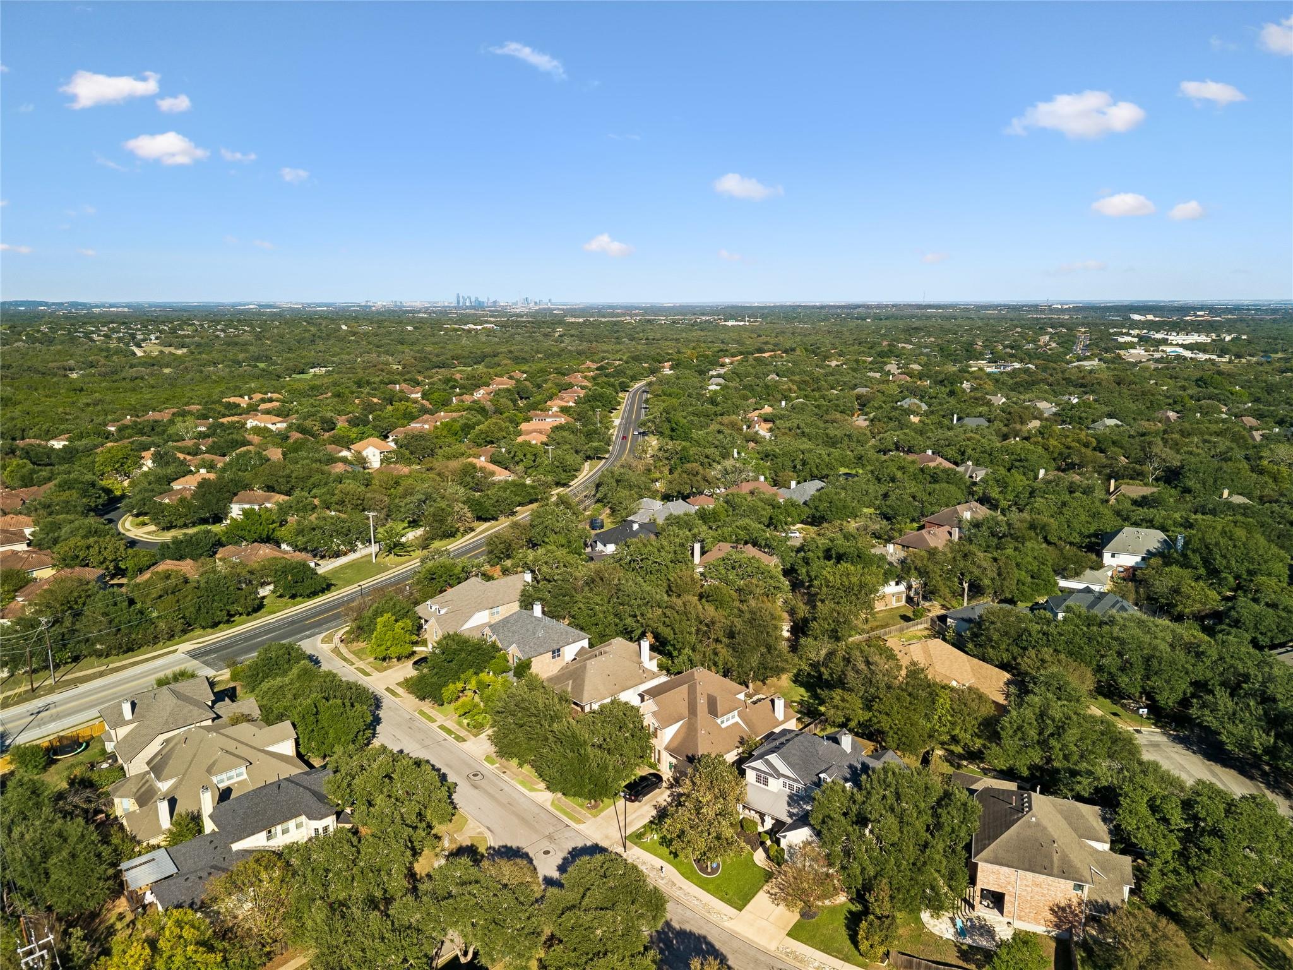
Set in desirable Circle C West, enjoy the neighborhood’s mature trees, parks, trails, green spaces and strong sense of community, all while being close to shopping, dining, major employers and everything Southwest Austin has to offer. A rare opportunity to enjoy a thoughtfully updated home in one of Southwest Austin’s most sought-after neighborhoods.
Basic Property Information
School District
Home Owners Association
Amenities and Features
Utilities
Heating: Central, Natural Gas
Cooling: Central Air
Electricity Available, Natural Gas Available
Sewer: Public Sewer
Water: Public
Additional Details
Walk Score


Based on information from the Austin Board of REALTORS® for the period 10/09/2026 through 10/09/2026. All information provided is deemed reliable but is not guaranteed and should be independently verified. The Austin Board of REALTORS®, ACTRIS and their affiliates provide the MLS and all content therein “AS IS” and without any warranty, express or implied.