1603 Chelsea LN # 1, Austin TX 78704
1603 Chelsea LN # 1, Austin TX 78704, Austin, TX 78704
About this property
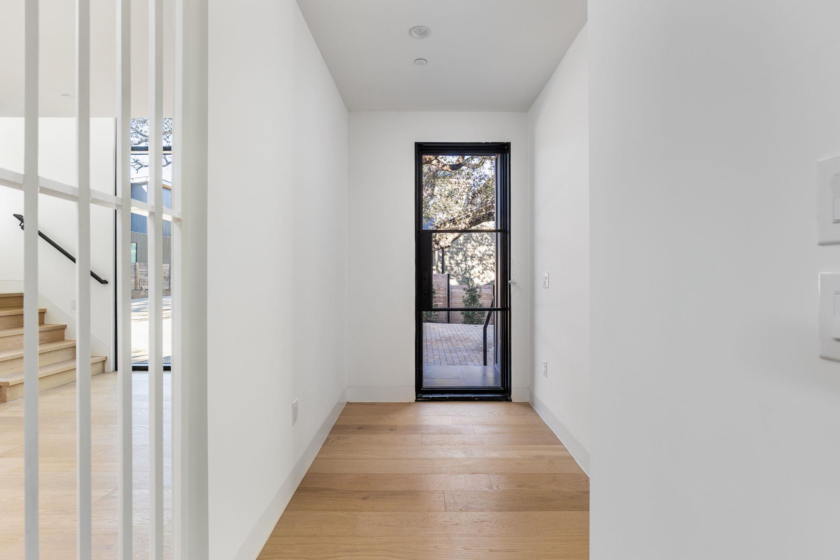
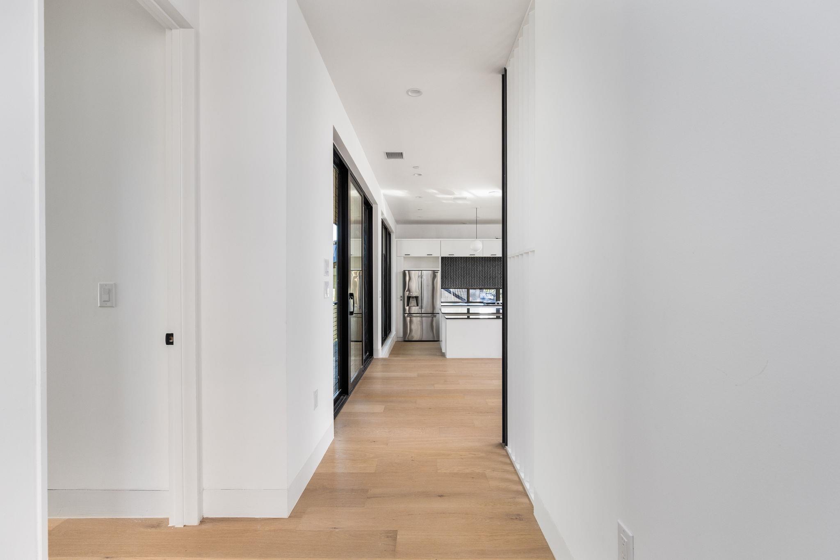
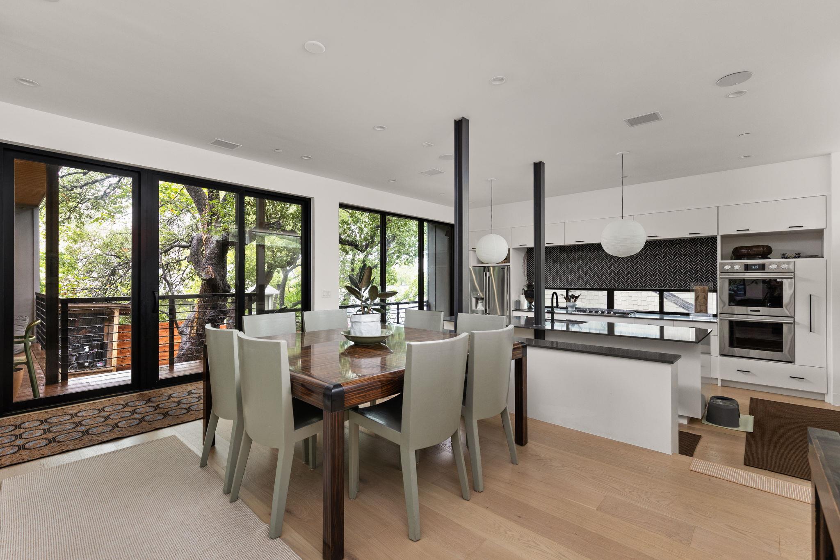
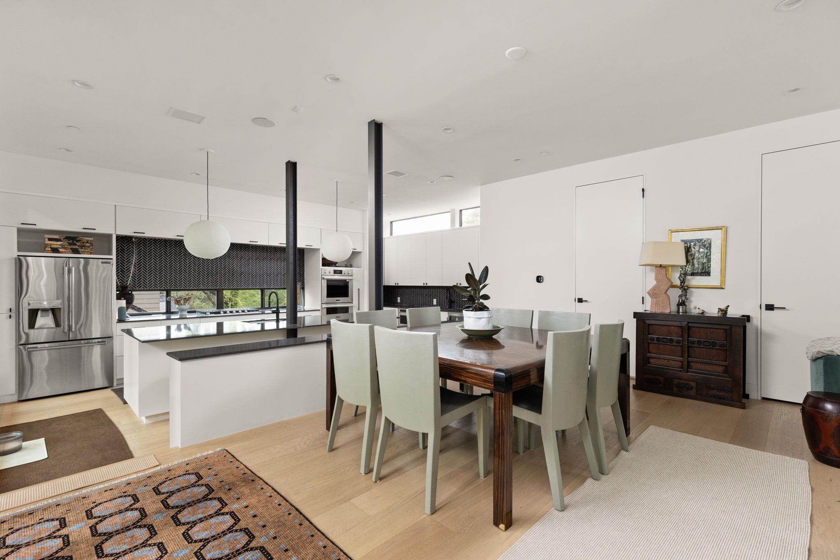
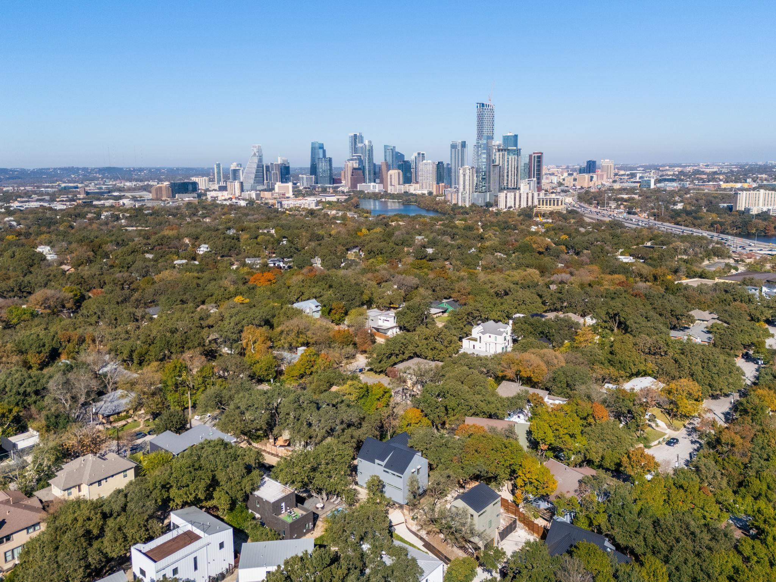
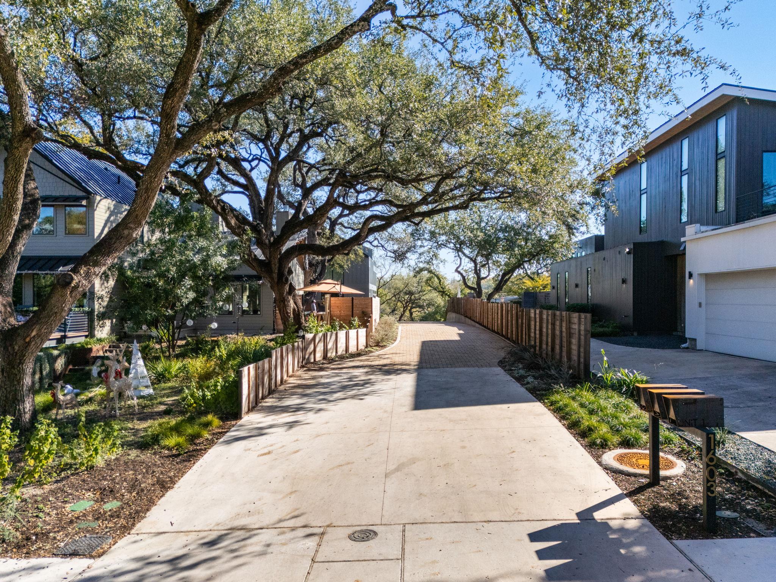
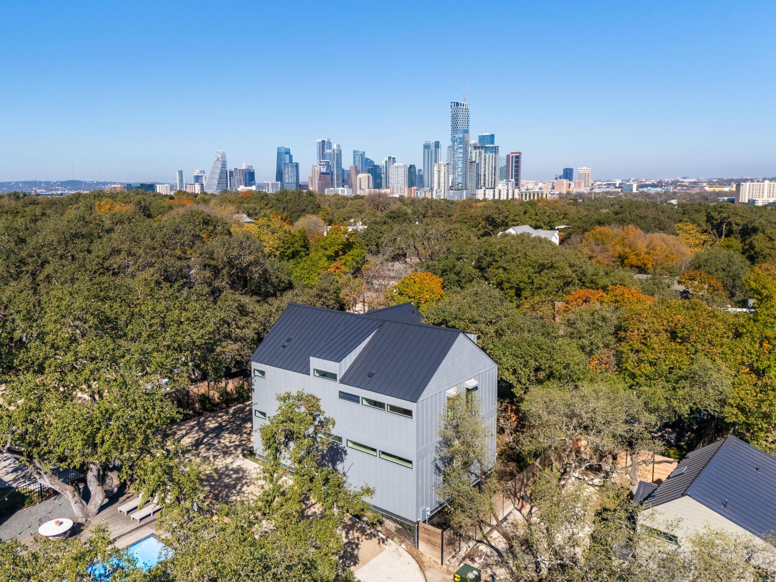
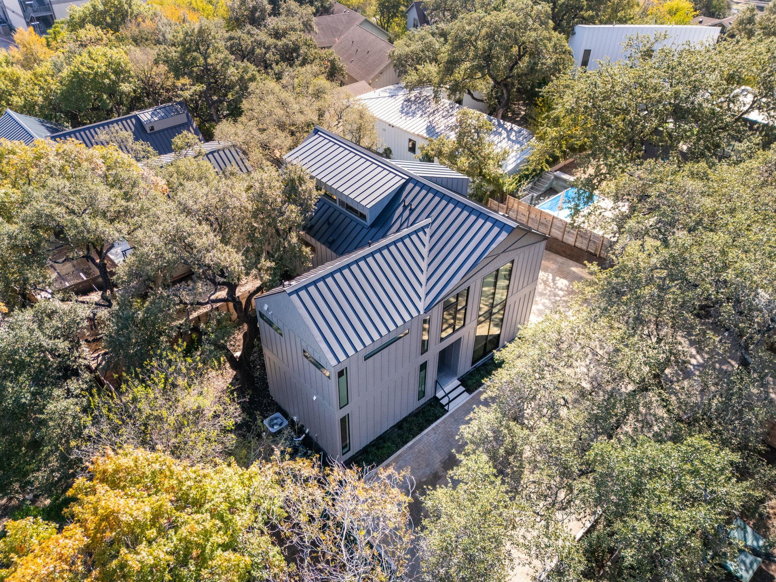
Discover a refined approach to South Austin living at 1603 Chelsea #1, a beautifully crafted, design-forward residence where modern architecture, effortless comfort, and an exceptional location come together. Set within a quiet residential enclave, this sophisticated home offers a private retreat just minutes from the energy of SoCo, St. Elmo, Zilker, and downtown Austin.
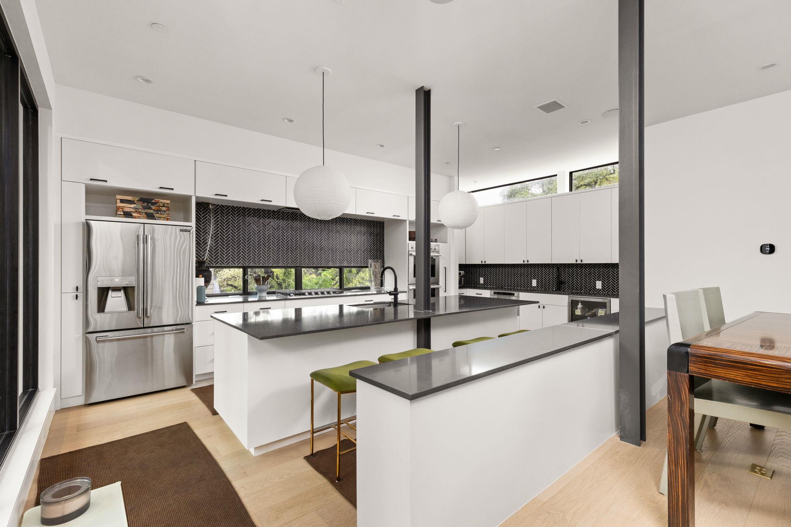
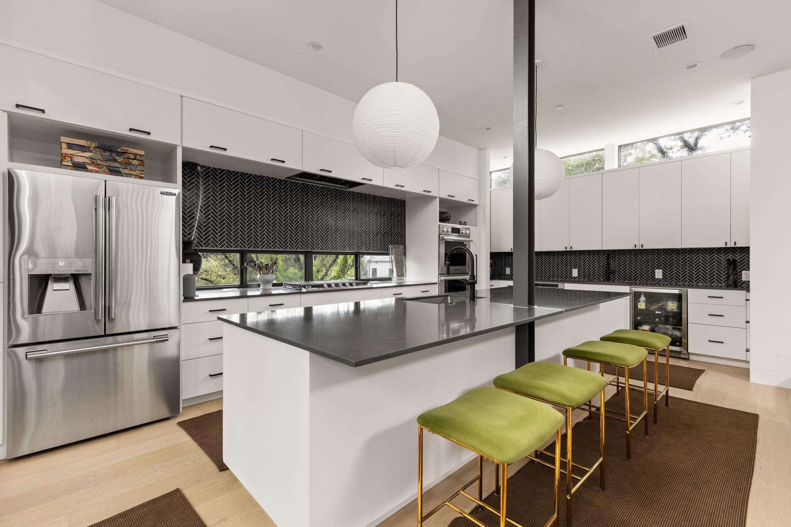
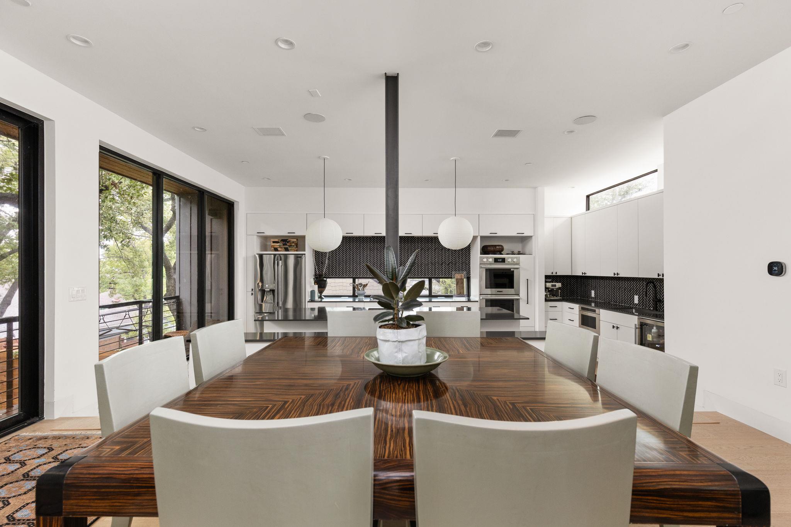
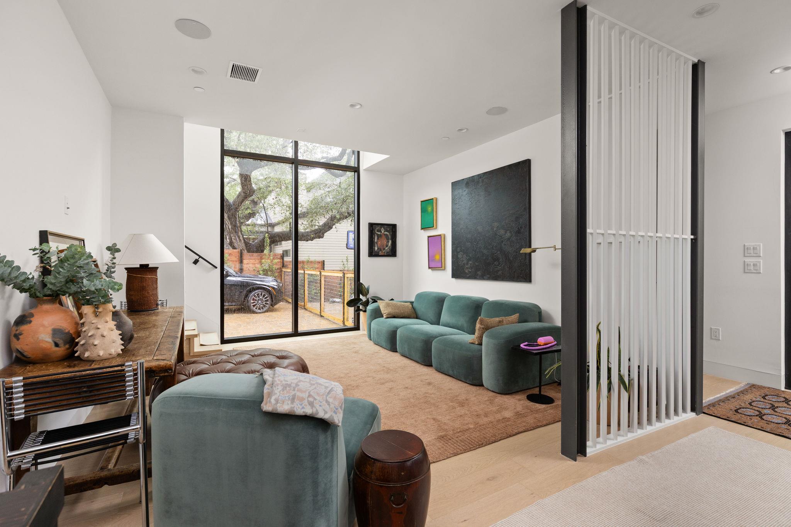
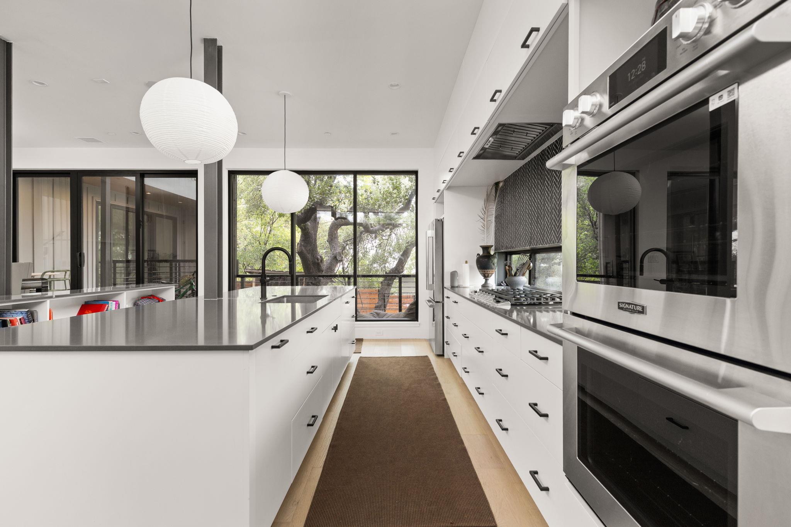
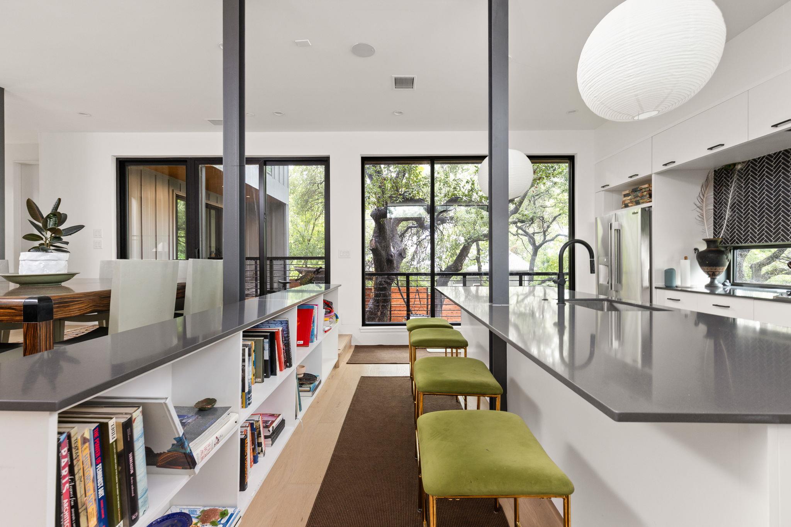
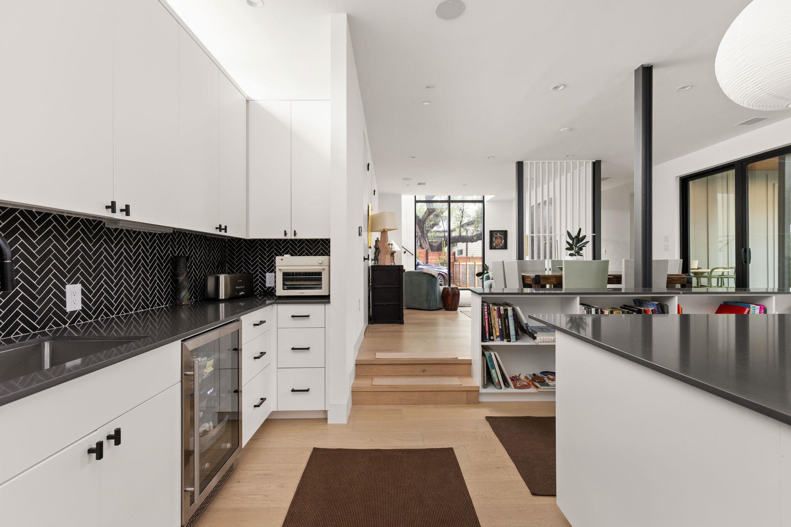
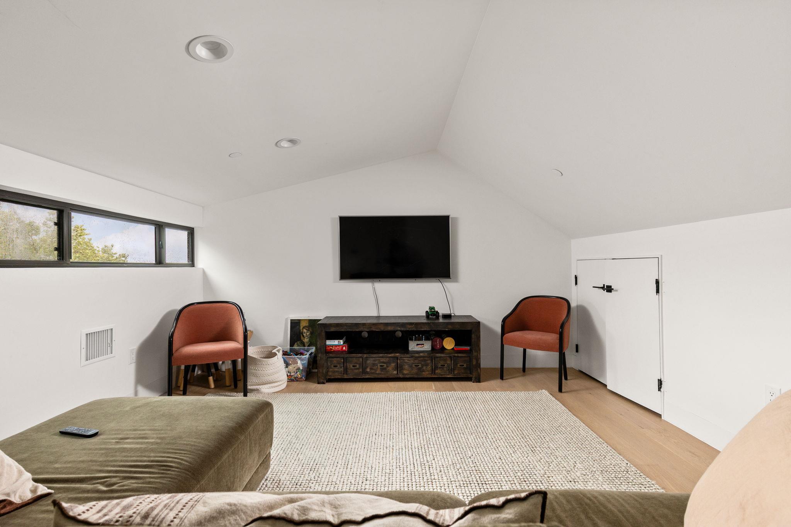
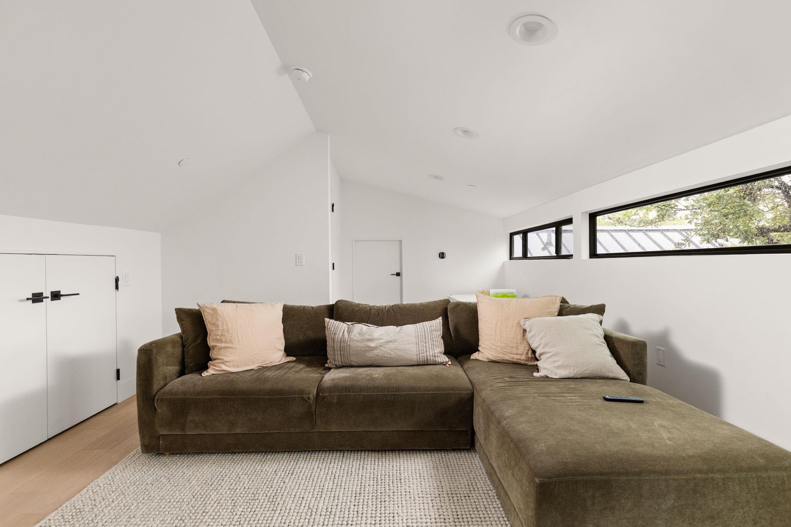
Inside, soaring ceilings and expansive windows create an inviting sense of volume and light, while the open-concept design offers an effortless flow for both everyday living and entertaining. At the heart of the home, the beautifully appointed kitchen pairs sleek quartz countertops, custom cabinetry, stainless steel appliances, and an oversized island to create a space that is as functional as it is refined. Contemporary finishes, quality flooring, and thoughtfully selected fixtures add warmth and sophistication throughout.
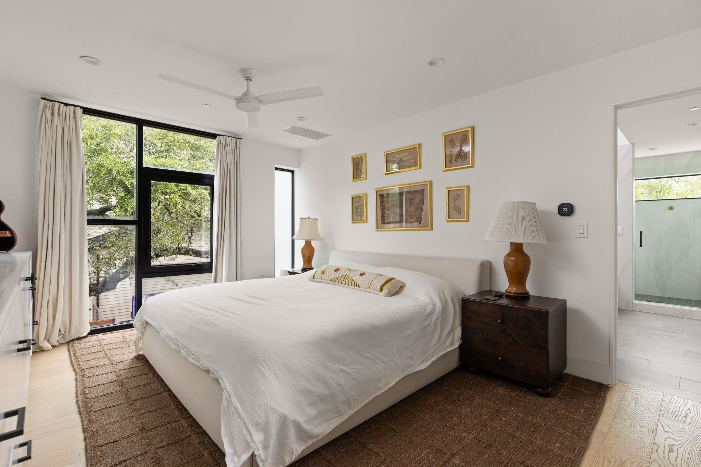
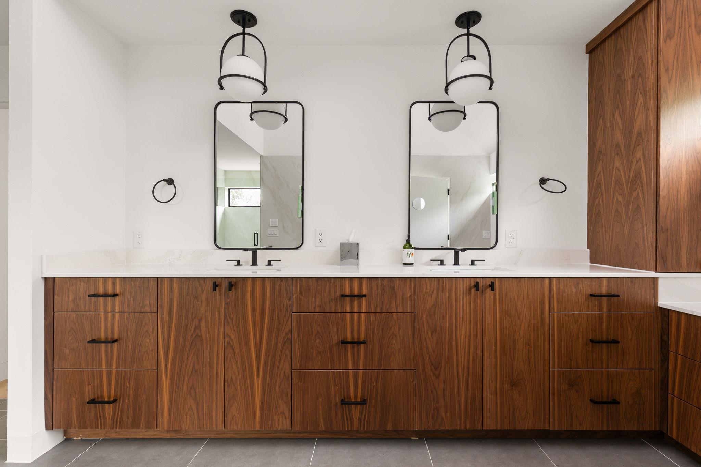
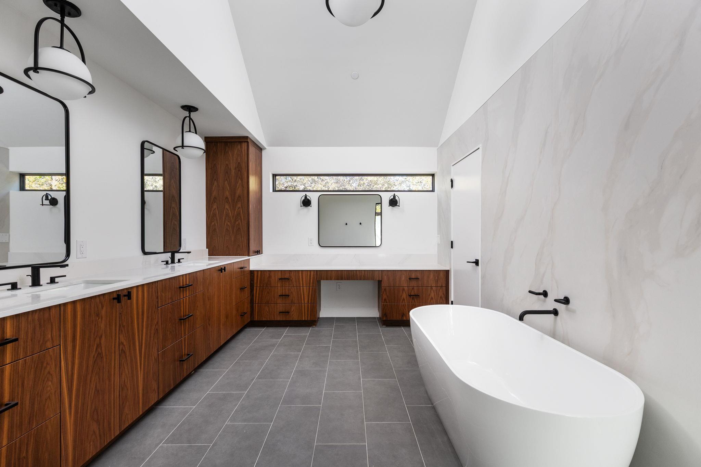
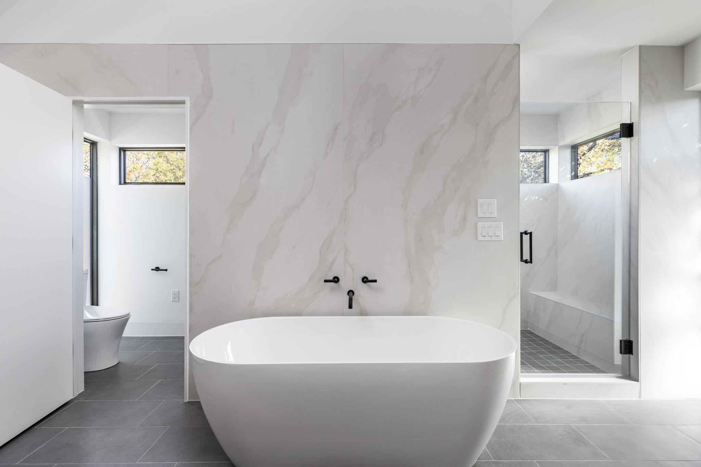
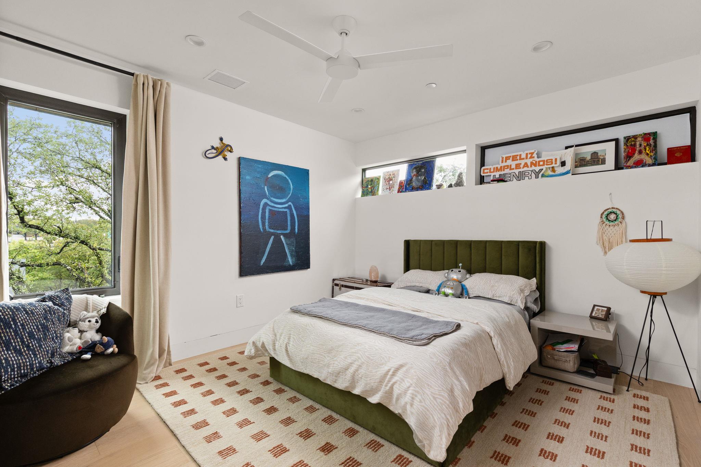
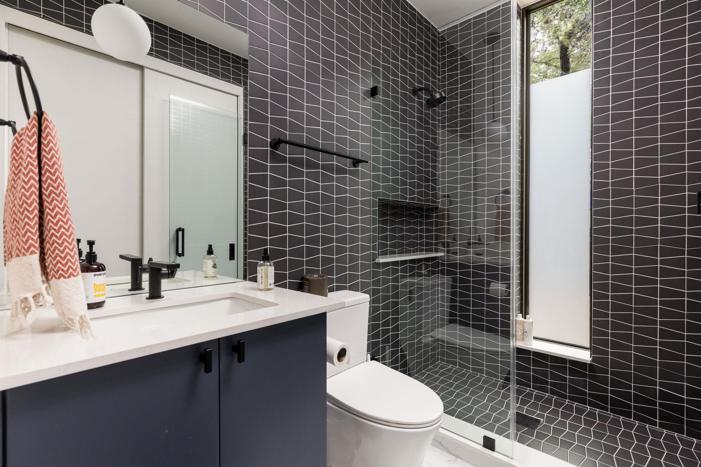
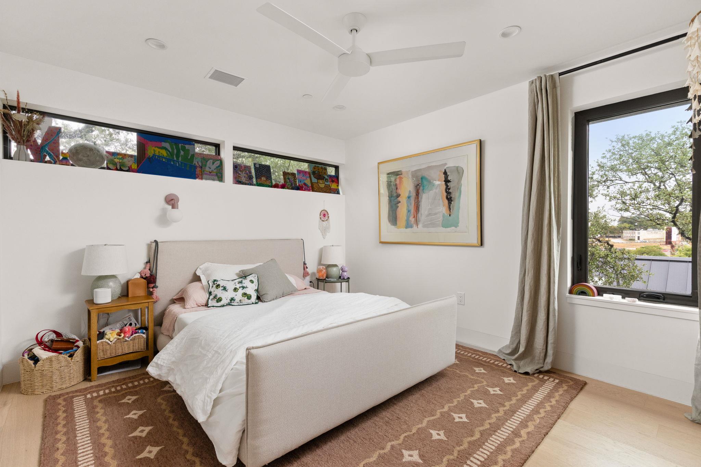
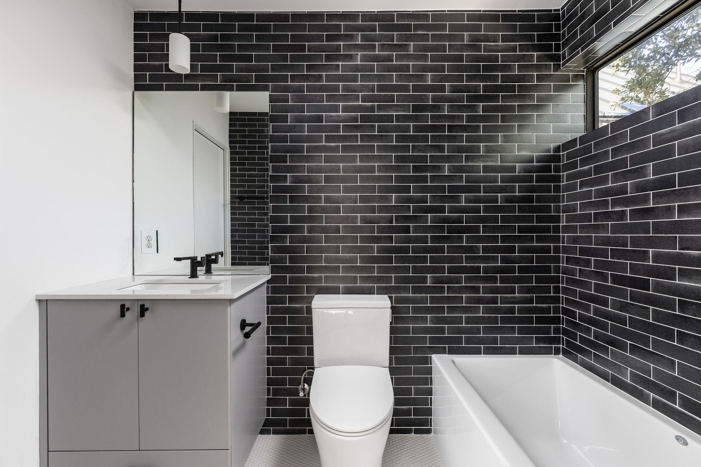
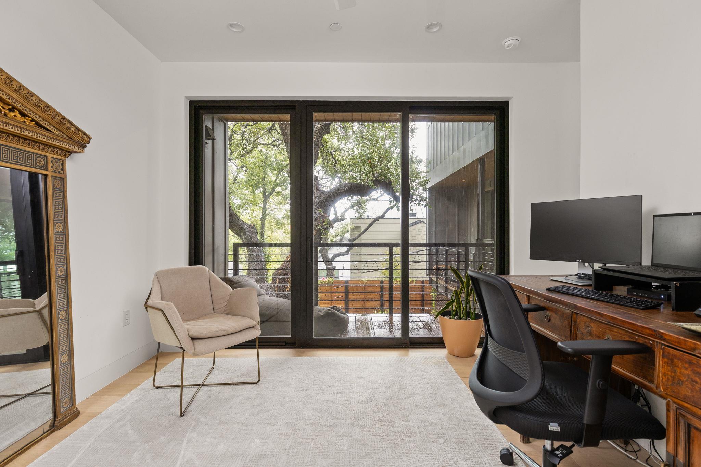
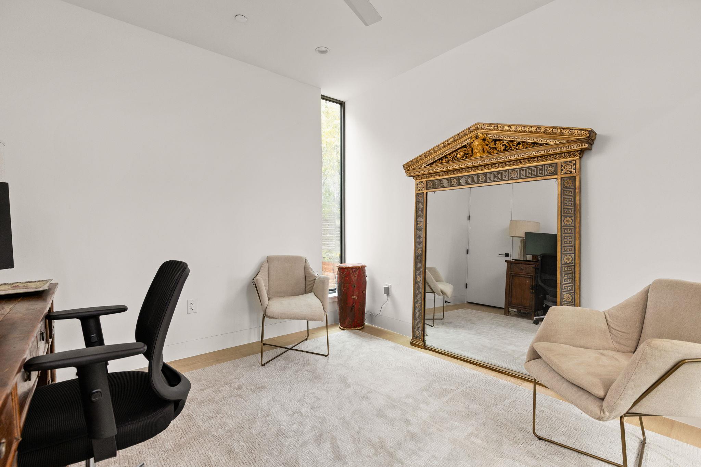
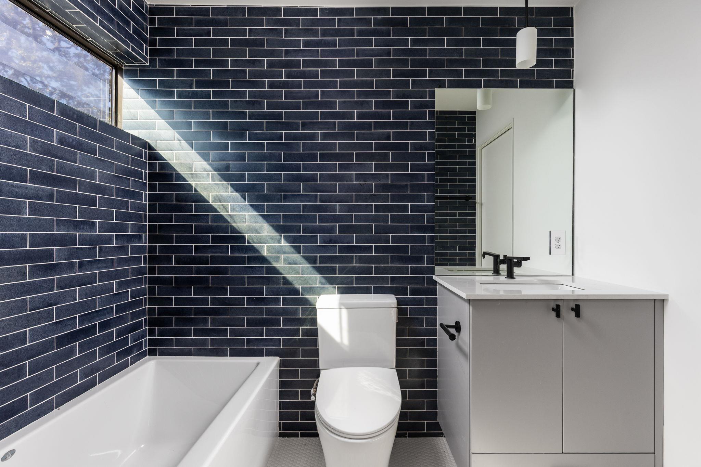
The primary suite is designed as a peaceful retreat, featuring a spa-inspired bath with a generous walk-in shower, dual vanities, and ample closet space. Additional bedrooms offer exceptional flexibility for guests, a home office, creative space, or whatever suits your lifestyle.
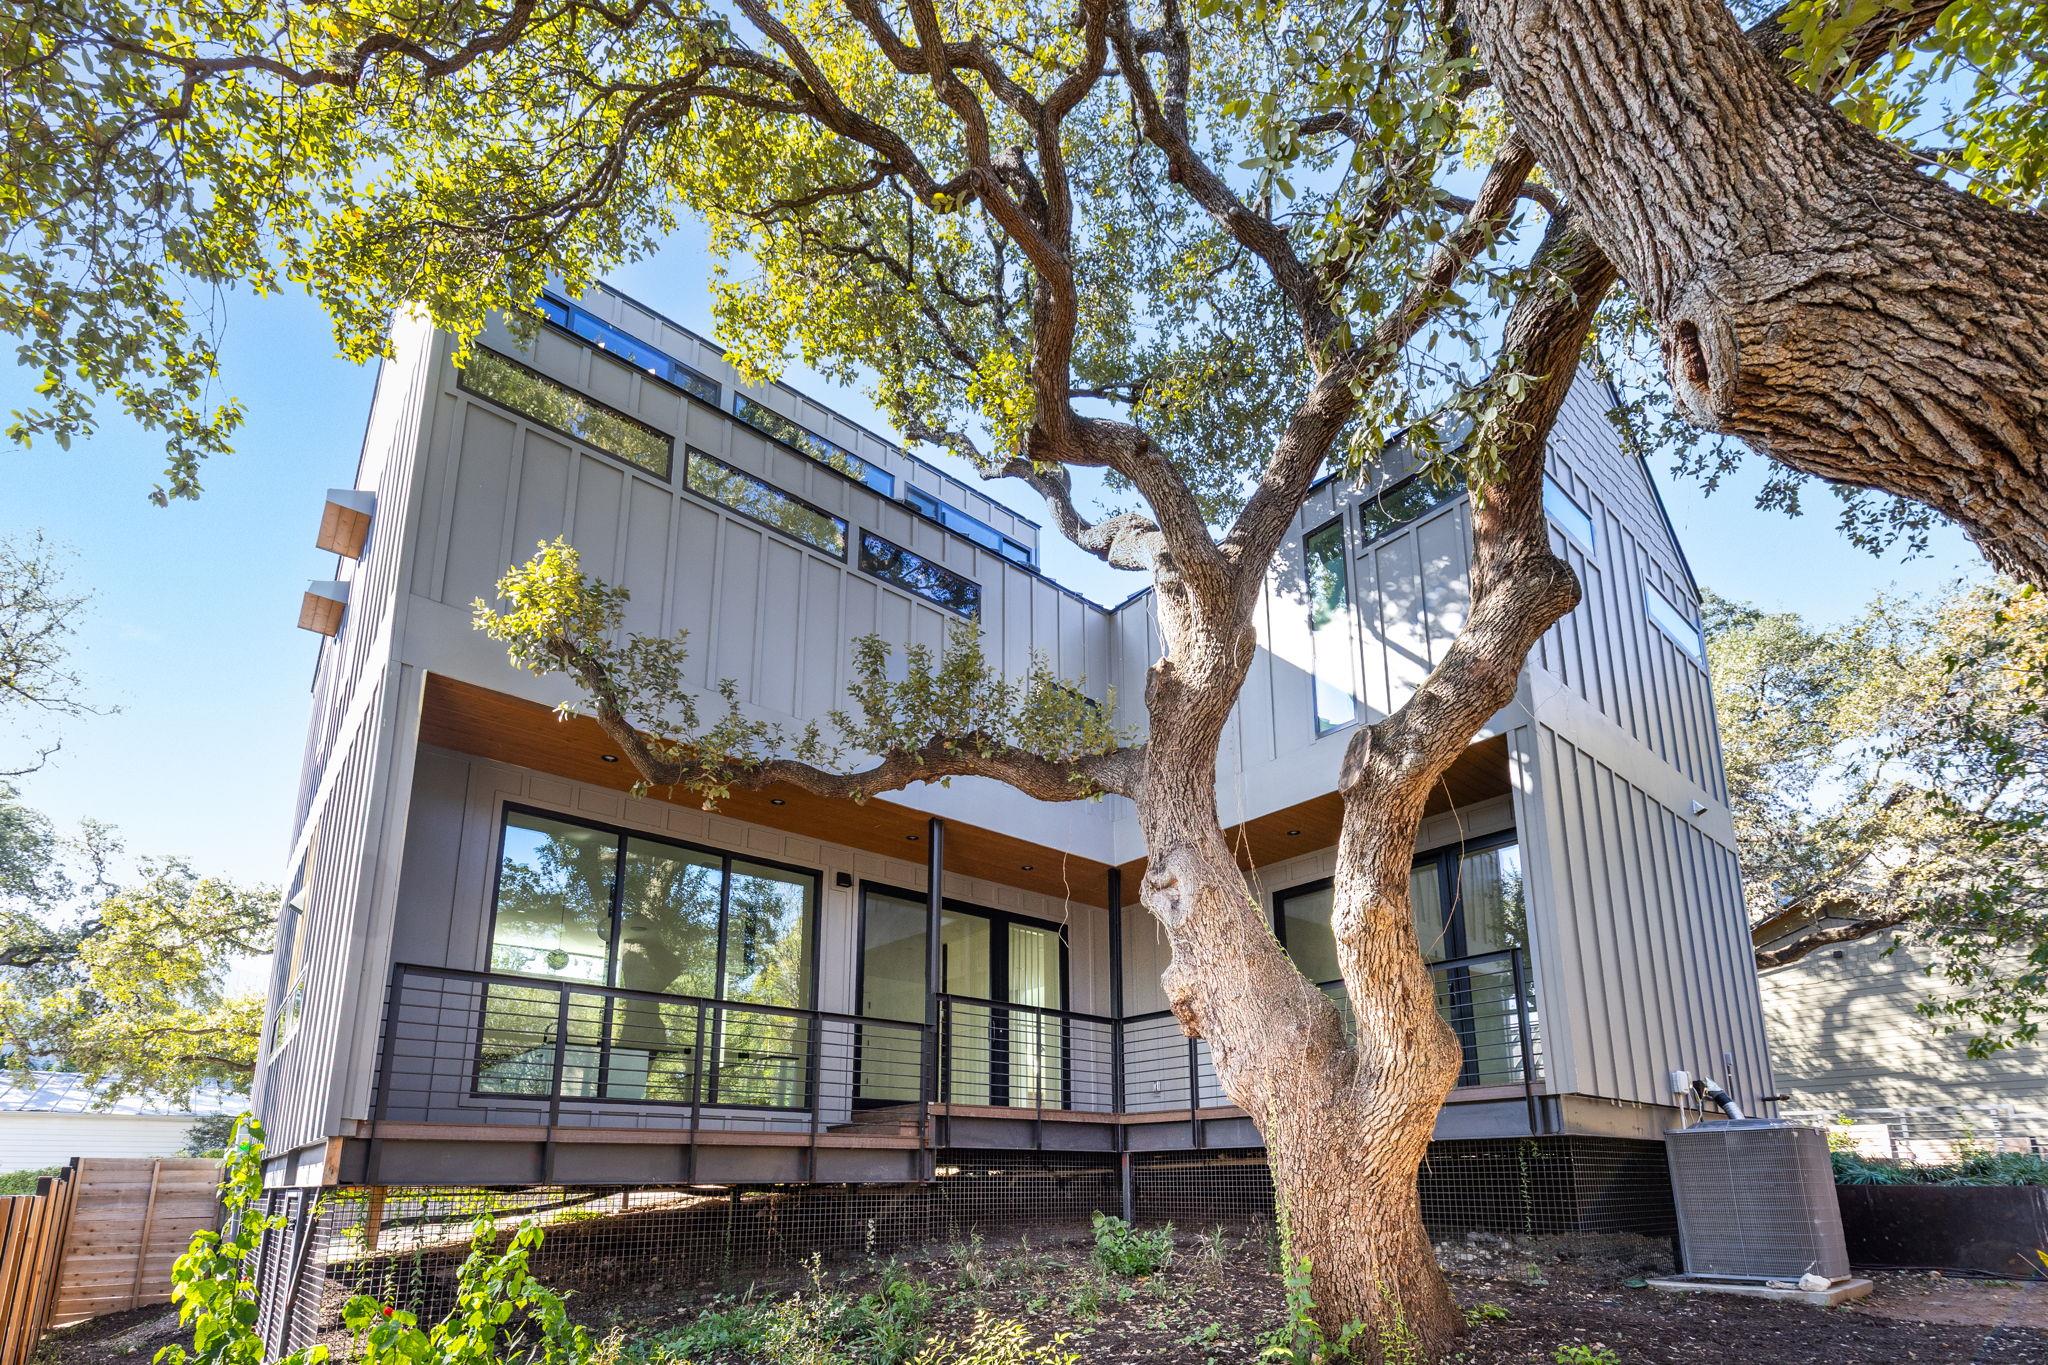
Beyond the interiors, a private fenced yard extends the living experience outdoors — an inviting setting for morning coffee, al fresco dining, gardening, or unwinding at the end of the day. A one-car garage and energy-efficient systems add the convenience expected of a thoughtfully designed modern home.
With its polished design, intimate setting, and proximity to some of South Austin’s most beloved dining, entertainment, and outdoor destinations, 1603 Chelsea #1 is a home that makes everyday living feel elevated. Beautifully finished and impeccably poised, this is South Austin living at its most effortless.
Basic Property Information
School District
Home Owners Association
Amenities and Features
Utilities
Heating: Central
Cooling: Central Air
Cable Available, Electricity Available, Natural Gas Available, Water Available
Sewer: Public Sewer
Water: Public
Additional Details
Walk Score


Based on information from the Austin Board of REALTORS® for the period 10/06/2026 through 10/06/2026. All information provided is deemed reliable but is not guaranteed and should be independently verified. The Austin Board of REALTORS®, ACTRIS and their affiliates provide the MLS and all content therein “AS IS” and without any warranty, express or implied.