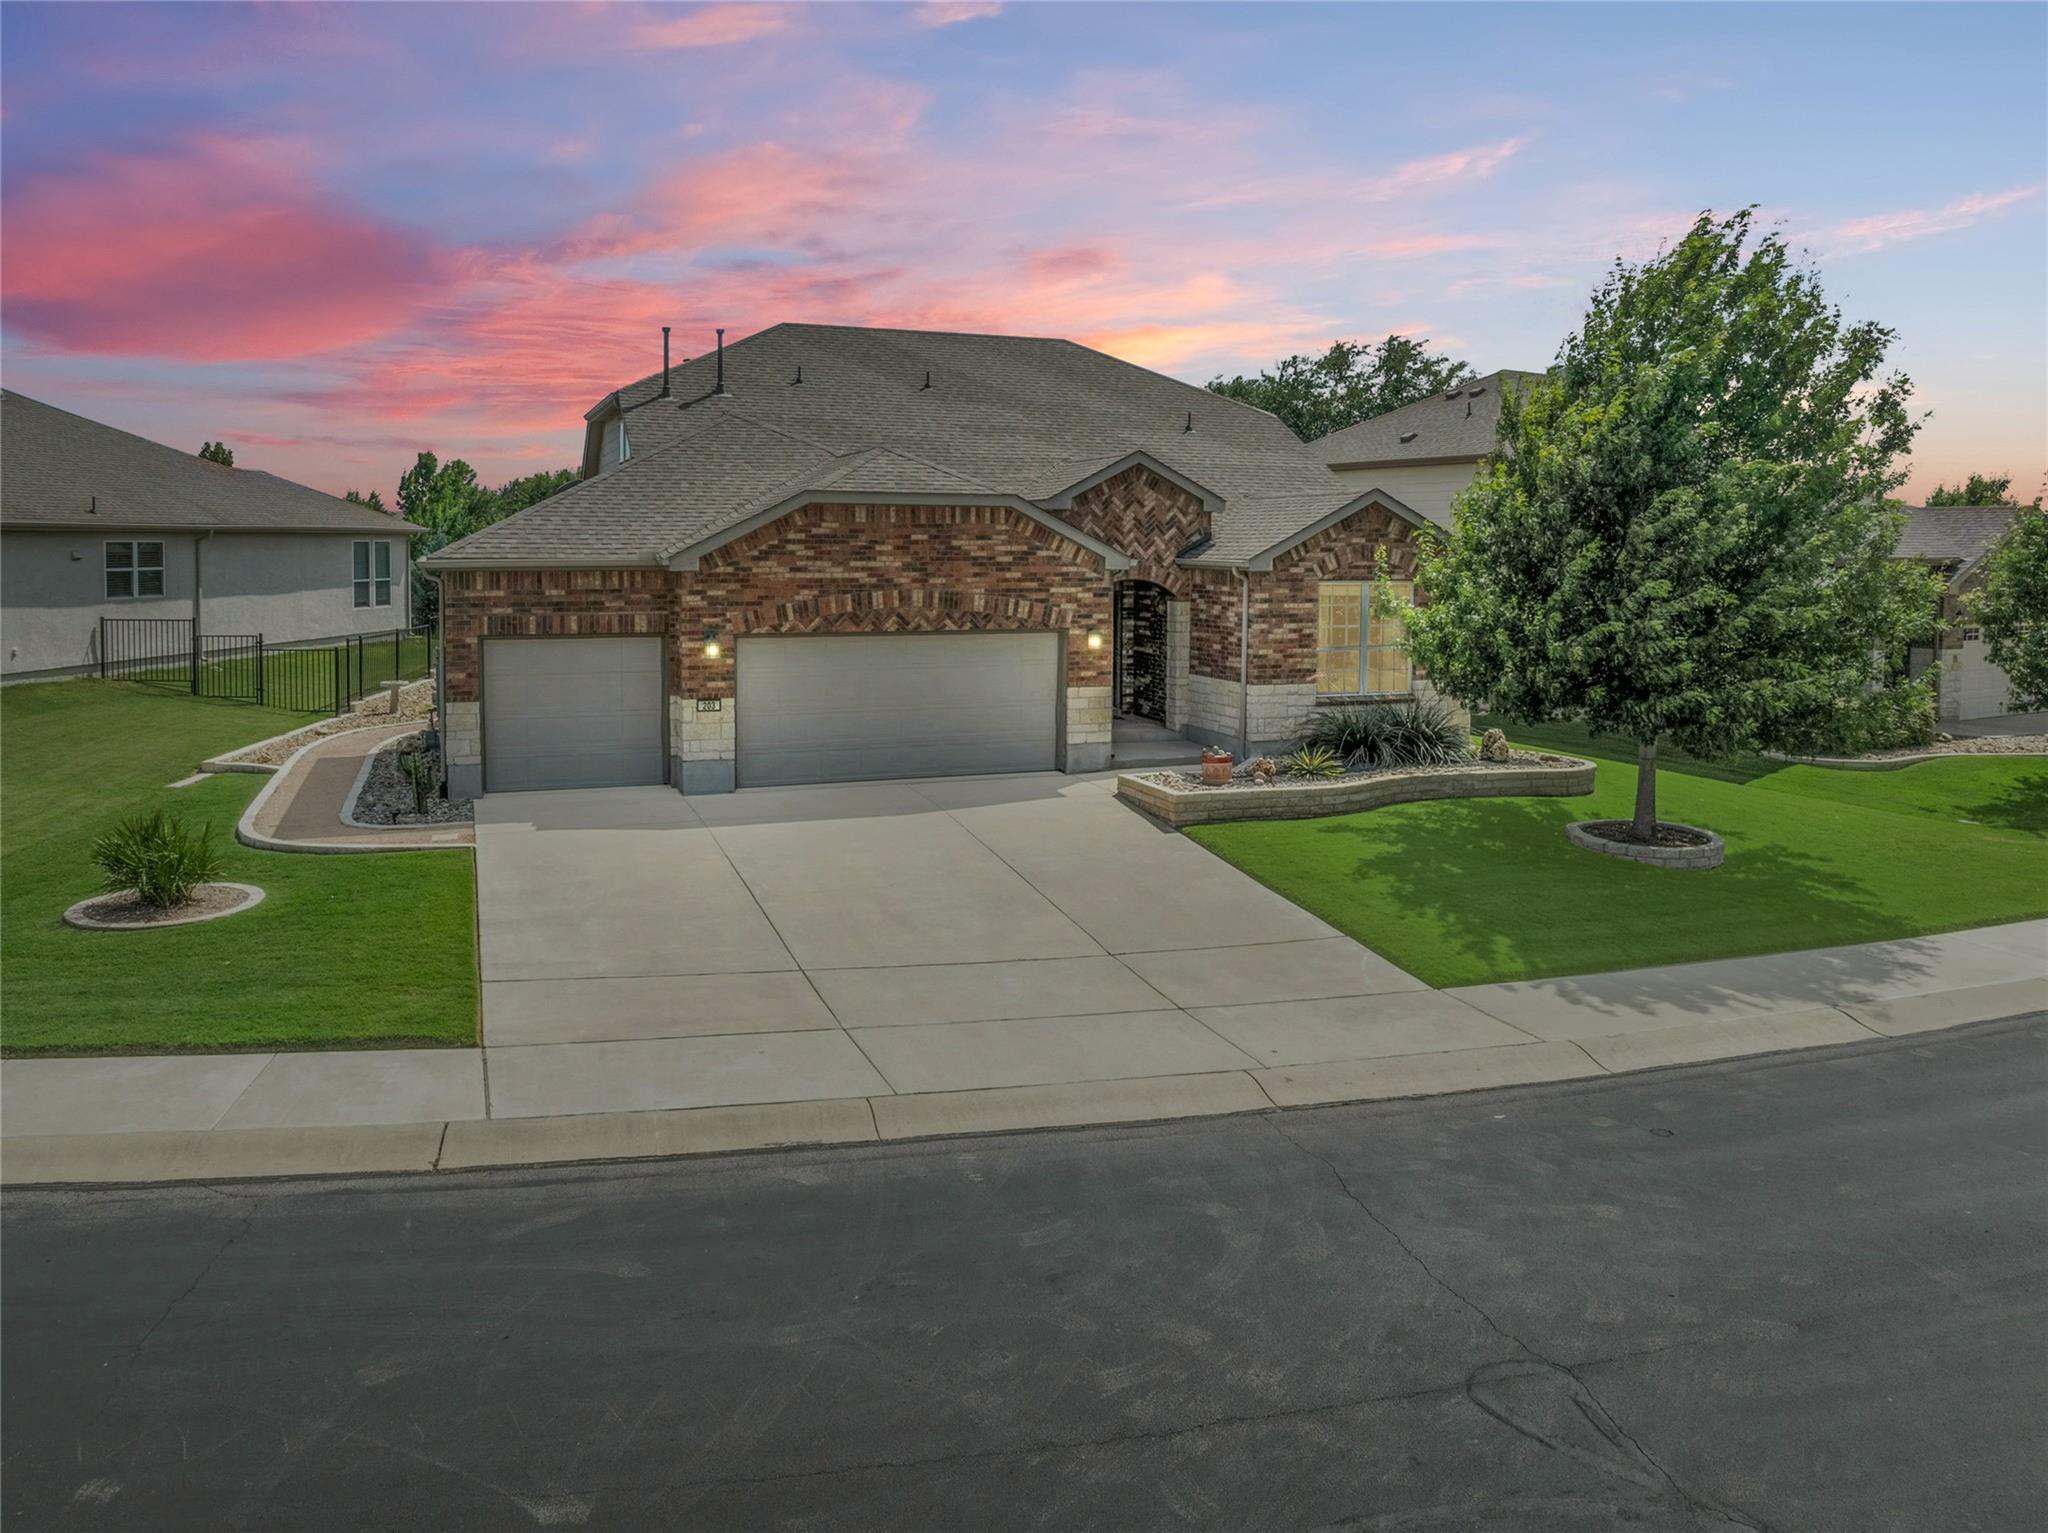
203 Gentry Creek LN, Georgetown TX 78633

$575,000
203 Gentry Creek LN, Georgetown TX 78633, Georgetown

Overview

  • Updated On:
  • June 16, 2026
  • 3 Bedrooms
  • 3 Bathrooms
  • 2,478 ft2

Description

Versatile, spacious, and beautifully upgraded, this dual-level “Abbeyville” floor plan home offers exceptional living on a peaceful Sun City greenbelt lot. Designed for flexibility, the home features three bedrooms, three full baths, with the owner’s suite conveniently located on the main level. Upstairs, a private retreat includes a loft living area, bedroom, and full bath. Rich hardwood flooring flows throughout both levels, while thoughtful upgrades include Elfa brand storage systems in closets and the garage for outstanding organization. The well-appointed kitchen features quartz countertops, a center island with breakfast bar seating, pull-out cabinet trays, under-cabinet lighting, and a comfort-height dishwasher for added convenience. The living room is enhanced by a tray ceiling and in-ceiling surround sound speaker system, creating an inviting space for relaxing or entertaining. A flexible formal dining room can easily serve as an office, craft room, or hobby space. Outdoor living shines with a relaxing sunroom that opens to a screened porch and extended patio with pergola, all overlooking a serene natural Sun City greenbelt. The all-brick exterior is complemented by professionally designed landscaping and a side-yard walking path that enhances both beauty and functionality. Additional features include a three-car garage, dual water heaters, a Fusion XT water softener, and fully owned solar panels for energy efficiency and long-term savings. All this AND… super easy access to Sun City’s resident fitness and amenity center, The Retreat!

Address: 203 Gentry Creek LN, Georgetown TX 78633
State/County:
Zip: 78633
Country: United States

Property Id: 9211817
Price: $575,000
Property Size: 2,478 ft2
Property Lot Size: 0 ft2
Bedrooms: 3
Bathrooms: 3
ACTRIS_LaundryLocation: Laundry Room, Main Level
ACTRIS_NumDining: 2
ACTRIS_NumLiving: 2
Other Level Bedrooms: 1
ACTRIS_TaxFilledSqftTotal: 2478
AccessibilityFeatures: None
AssociationFee: 163.33
AssociationFeeFrequency: Monthly
AssociationFeeIncludes: Common Area Maintenance
AssociationName: Sun City Community Assoc.
BathroomsFull: 3
CommunityFeatures: Clubhouse, Cluster Mailbox, Dog Park, Fishing, Fitness Center, Golf, Lake, Planned Social Activities, Playground, Pool, Putting Green, Restaurant, Sidewalks, Spa/Hot Tub, Sport Court(s)/Facility, Tennis Court(s), Underground Utilities
Cooling: Ceiling Fan(s), Central Air, Electric
DirectionFaces: SW
ElementarySchool: NA_Sun_City
ElementarySchoolDistrict: Jarrell ISD
Flooring: Carpet, Tile, Wood
FoundationDetails: Slab
GarageSpaces: 3
Heating: Ceiling, Central, Forced Air, Natural Gas, Solar
HighSchool: NA_Sun_City
ListOfficeName: The Stacy Group, LLC
LivingAreaSource: Public Records
LotFeatures: Back to Park/Greenbelt, Back Yard, Front Yard, Landscaped, Near Golf Course, Sprinkler - Automatic, Sprinkler - In-ground, Trees-Medium (20 Ft - 40 Ft), Views, Xeriscape
MiddleOrJuniorSchool: NA_Sun_City
MLSAreaMajor: GTW
MlsStatus: Active
OtherStructures: None
ParkingFeatures: Attached, Door-Multi, Garage, Garage Door Opener, Garage Faces Front, Golf Cart Garage, Kitchen Level
PatioAndPorchFeatures: Covered, Patio, Rear Porch, Screened
PoolFeatures: None
Roof: Composition, Shingle
Sewer: Public Sewer
SpaFeatures: None
StateOrProvince: TX
TaxAnnualAmount: 10528.42
Utilities: Cable Available, Electricity Connected, Natural Gas Connected, Phone Available, Sewer Connected, Solar, Underground Utilities, Water Connected
View: Park/Greenbelt, Trees/Woods
WaterfrontFeatures: None
WaterSource: Public
YearBuilt: 2018
ListingId: 5407406
ACTRIS_NumOtherLevelBeds: 1
ACTRIS_PropertyKey: 48491|R551403|1|260800027
ListOfficePhone: (512) 869-0223
MainLevelBedrooms: 2
SyndicationRemarks: Versatile, spacious, and beautifully upgraded, this dual-level "Abbeyville" floor plan home offers exceptional living on a peaceful Sun City greenbelt lot. Designed for flexibility, the home features three bedrooms, three full baths, with the owner's suite conveniently located on the main level. Upstairs, a private retreat includes a loft living area, bedroom, and full bath. Rich hardwood flooring flows throughout both levels, while thoughtful upgrades include Elfa brand storage systems in closets and the garage for outstanding organization. The well-appointed kitchen features quartz countertops, a center island with breakfast bar seating, pull-out cabinet trays, under-cabinet lighting, and a comfort-height dishwasher for added convenience. The living room is enhanced by a tray ceiling and in-ceiling surround sound speaker system, creating an inviting space for relaxing or entertaining. A flexible formal dining room can easily serve as an office, craft room, or hobby space. Outdoor living shines with a relaxing sunroom that opens to a screened porch and extended patio with pergola, all overlooking a serene natural Sun City greenbelt. The all-brick exterior is complemented by professionally designed landscaping and a side-yard walking path that enhances both beauty and functionality. Additional features include a three-car garage, dual water heaters, a Fusion XT water softener, and fully owned solar panels for energy efficiency and long-term savings. All this AND... super easy access to Sun City's resident fitness and amenity center, The Retreat!
IDXParticipationYN: 1
InternetAddressDisplayYN: 1
InternetEntireListingDisplayYN: 1
Levels: Two
ModificationTimestamp: June 15, 2026 at 07:15pm
ACTRIS_EstimatedTaxes: 10294.72
BuilderName: Pulte Group
CoveredSpaces: 3
Fencing: Back Yard, Partial
ACTRIS_Country: US
LotSizeArea: 0.199
PropertyCondition: Resale

Other Features
Breakfast Bar
Ceiling Fan(s)
Crown Molding
Dishwasher
Disposal
Double Vanity
Electric Dryer Hookup
Electrical Utility Available
Garage Attached
Gas Range
Gas Water Heater
Gutters Partial
Has Garage
Home Owners Association
Kitchen Island
Microwave
Multiple Dining Areas
Multiple Living Areas
No Exterior Steps
Open Floorplan
Oven
Pantry
Pest Tubes in Walls
Quartz Counters
Stainless Steel Appliance(s)
Study/Home Office
Tray Ceiling(s)
Vented Exhaust Fan
Walk-In Closet(s)
Washer Hookup
Water Softener Owned

Transport
Supermarkets
Schools
Restaurants
Pharmacies
Hospitals

yelp logo

Sun 26 Jul
Mon 27 Jul
Tue 28 Jul
Wed 29 Jul
Thu 30 Jul
Fri 31 Jul
Sat 01 Aug
Sun 02 Aug
Mon 03 Aug
Tue 04 Aug
In Person
Video Chat
Your information

Christina Catalano

Realtor Broker, ePro, GRI, Certified Negotiation Expert

Contact Me

You can reply to private messages from "Inbox" page in your user account.

Property Reviews

No reviews found.
You need to login in order to post a review

Similar Listings

214 Park Place DR, Georgetown TX 78628
Residential
Active

214 Park Place DR, Georgetown TX 78628

$1,045,000
Nestled under a canopy of majestic live oaks on a sprawling 1.001-acre lot in the prestigi ...
4 4 4,475 ft2details
105 Oakmont CT, Georgetown TX 78628
Residential
Active

105 Oakmont CT, Georgetown TX 78628

$445,000
Nestled on a quiet cul-de-sac in Georgetown's established River View Estates, this beautif ...
4 2 1,964 ft2details
112 Axis LOOP, Georgetown TX 78628
Residential
Active

112 Axis LOOP, Georgetown TX 78628

$638,140
STOP SCROLLING—THIS IS THE HOME YOU'VE BEEN WAITING FOR! Why settle for someone else's out ...
4 3.5 3,117 ft2details
816 High Summit DR, Georgetown TX 78628
Residential
Active

816 High Summit DR, Georgetown TX 78628

$799,900
Front porch leads to the entryway. A private guest suite off the main hallway features a f ...
5 4.5 3,343 ft2details
521 River Overlook RD, Georgetown TX 78628
Residential
Active

521 River Overlook RD, Georgetown TX 78628

$774,900
Front porch opens into the entryway. A private guest suite off the main hallway features a ...
4 3.5 3,088 ft2details
2150 124 County RD, Georgetown TX 78626
Residential
Active

2150 124 County RD, Georgetown TX 78626

$799,000
Nestled on 10 breathtaking acres of majestic oak trees, this private country retreat offer ...
4 3 1,850 ft2details

Compare Listings

Christina Catalano