
248 Prickly Poppy WAY, Georgetown TX 78633

$459,990
248 Prickly Poppy WAY, Georgetown TX 78633,
Active
$459,990


MLS Area: GTW
County:
MLS # 6038699

248 Prickly Poppy WAY, Georgetown TX 78633, , TX 78633

About this property

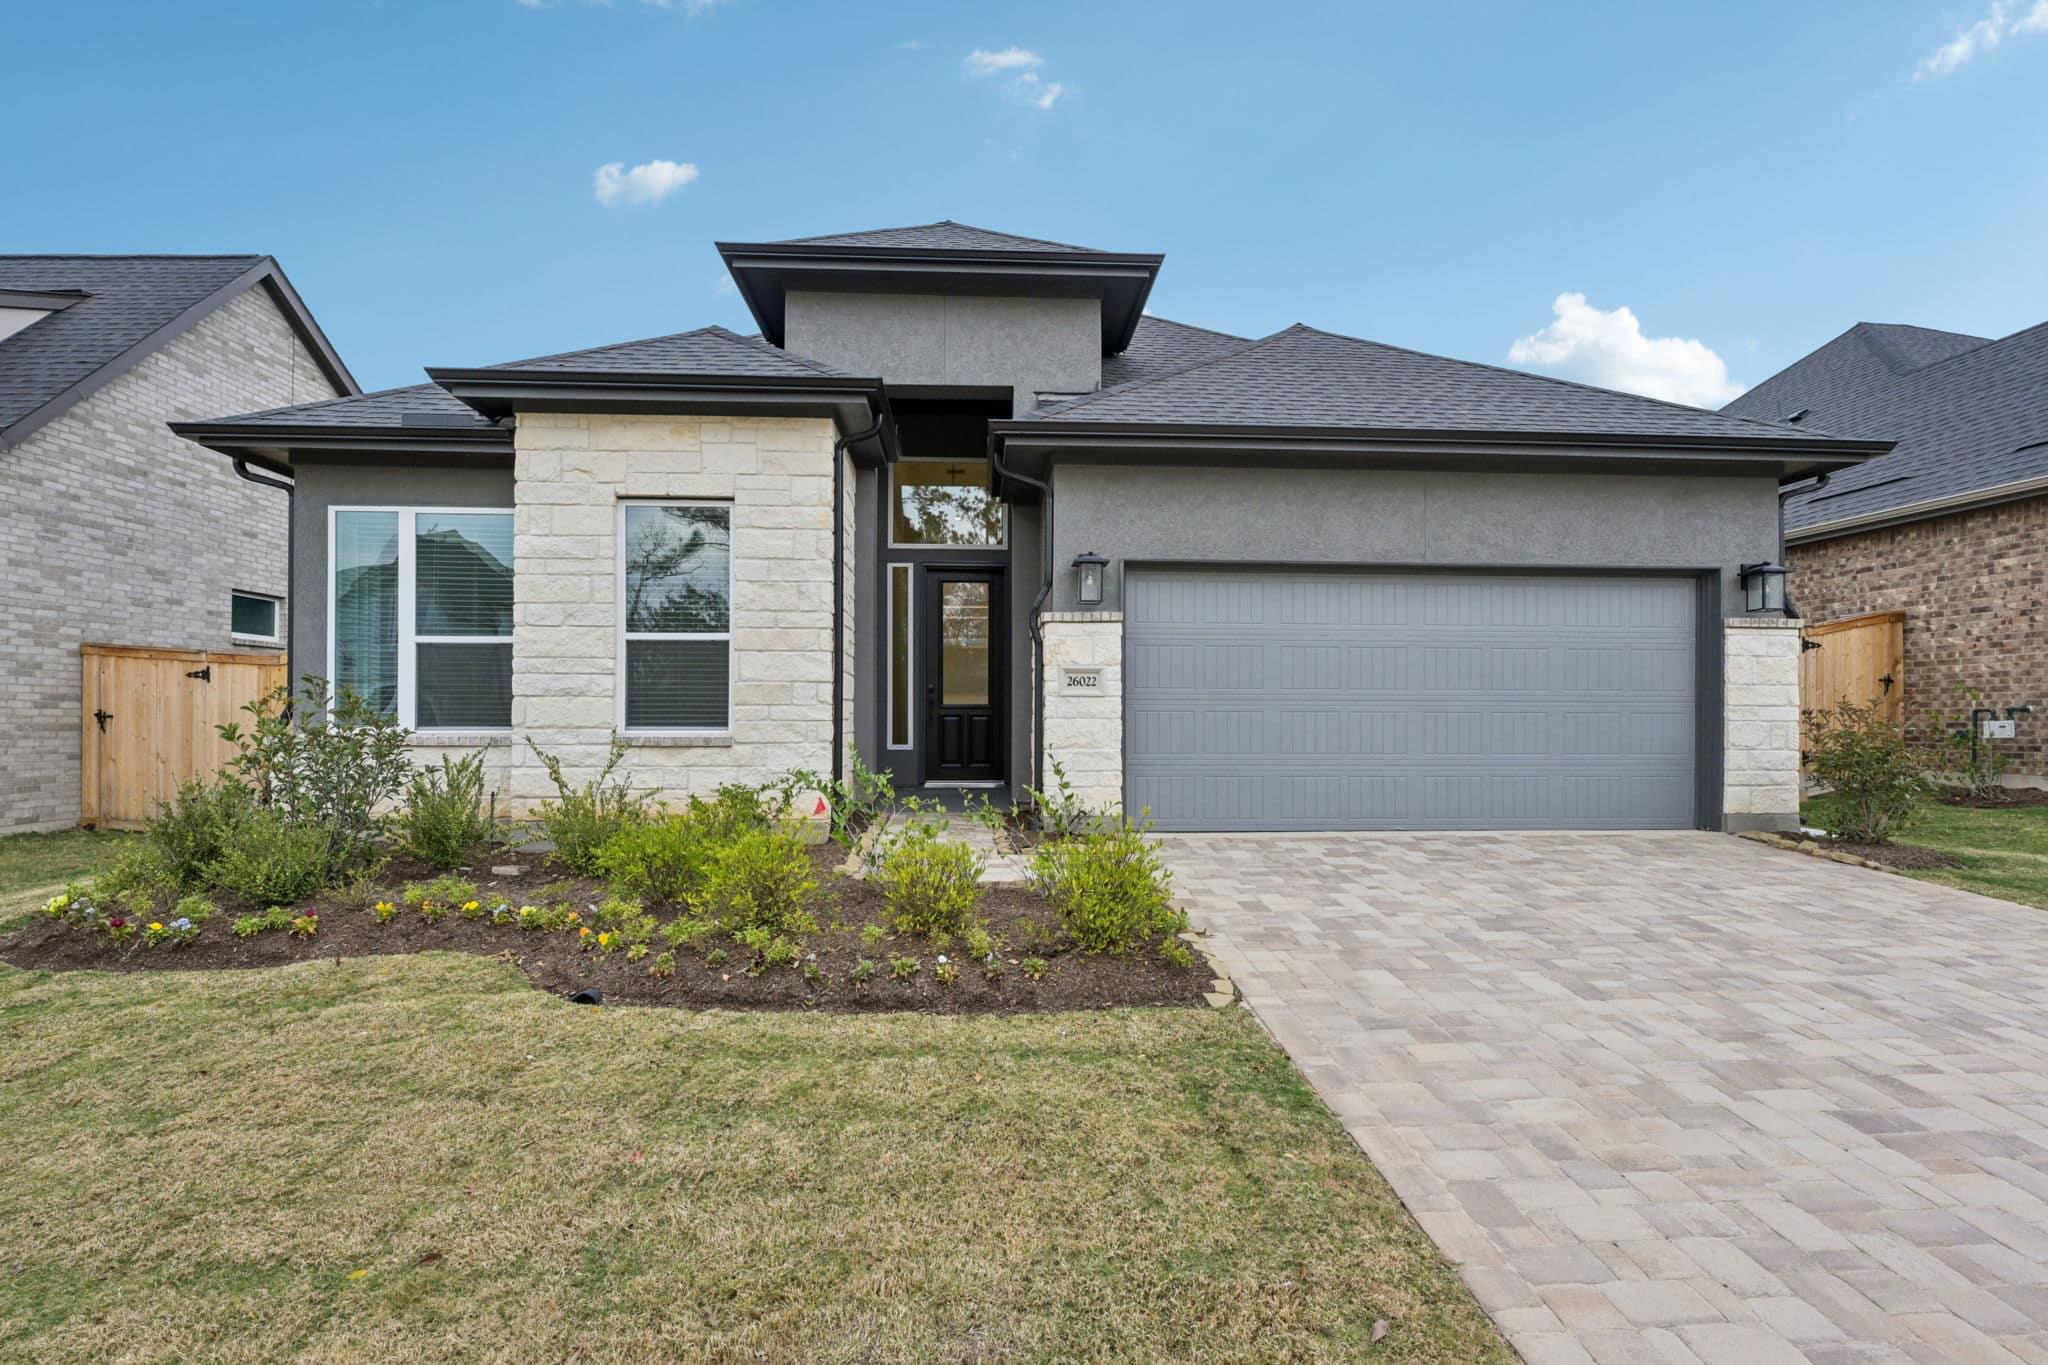
New Construction | 1 Story | 2,538 Sq Ft | 4 Beds | 3 Baths | Flex Room | Available Fall 2026 |
The Lauren is a thoughtfully designed home offering 4 bedrooms, 3 bathrooms, a flex room, and covered outdoor living. With its open layout and adaptable spaces, this home is designed to support your everyday living.
The entrance foyer leads to two front bedrooms with walk-in closets, separated by a shared full bathroom. Across the hall, Bedroom 4 features its own walk-in closet and private bath, creating an ideal setup for teens or guests. Nearby, a drop zone at the garage entry keeps daily routines organized.
The foyer opens into a bright open-concept living area where the kitchen, casual dining area, and family room flow seamlessly together. The kitchen features a center island overlooking the main living spaces, a large pantry, and ample prep space. Just off the kitchen, a flex room adds versatility and can be used as a playroom or additional living space.
Additional base cabinets off the dining area provide the perfect spot for a coffee bar or entertaining storage, enhancing functionality without sacrificing style. The family room overlooks the covered outdoor living area.
Tucked at the back of the home and located across from the utility room, the primary suite offers a quiet retreat. The ensuite bathroom includes dual vanities, a walk-in shower, linen storage, a free-standing soaking tub, and two walk-in closets for generous storage and organization.

Basic Property Information

<strong>Dwelling Size - </strong> 2,538 ft2
From Builder
<strong>Year Built - </strong> 2026
<strong>Stories - </strong> One
<strong>Foundation - </strong> Slab
<strong>Garage - </strong> 2
Attached, Concrete, Garage, Garage Door Opener
<strong>Roof - </strong> Composition
<strong>Lot Size Acres - </strong> 0.161
<strong>Waterfront Features - </strong> None
Bedrooms - 4
<strong>Main Level Bedrooms - </strong> 4
<strong>Bathrooms - </strong> 3
<strong>Full - </strong> 3
<strong>Half - </strong> 0
<strong>Living Rooms - </strong> 2
<strong>Dining Rooms - </strong> 1
<strong>Fireplaces - </strong> 0
<strong>Pool on Property- </strong> None

School District

<strong>School District - </strong> Georgetown ISD
<strong>Elementary - </strong> Jo Ann Ford
<strong>Middle - </strong> Douglas Benold
<strong>Senior High - </strong> Georgetown

Home Owners Association

<strong>Home Owners Association - </strong> Nolina Community Association
<strong>Fee - $</strong> 181.5
<strong>Frequency - </strong> Quarterly
<strong>Includes - </strong> Common Area Maintenance

Amenities and Features

Other Features
Breakfast Bar
Built-in Features
Built-In Gas Range
Built-In Oven(s)
Ceiling Fan(s)
Dishwasher
Disposal
Double Vanity
Eat-in Kitchen
Electric Dryer Hookup
Electrical Utility Available
Entrance Foyer
Exhaust Fan
Garage Attached
Gas Cooktop
Gutters Partial
Has Garage
High Ceilings
Home Owners Association
Kitchen Island
Microwave
Multiple Living Areas
No Exterior Steps
No Interior Steps
Open Floorplan
Pantry
Primary Bedroom on Main
Private Yard
Quartz Counters
Recessed Lighting
RNGHD
Stainless Steel Appliance(s)
Walk-In Closet(s)
Washer Hookup

Utilities

Heating: Central
Cooling: Ceiling Fan(s), Central Air
Cable Available, Electricity Available, Natural Gas Available, Phone Available, Sewer Available, Water Available

Sewer: Municipal Utility District (MUD)
Water: Municipal Utility District (MUD)

Additional Details

<strong>Faces - </strong> NW
<strong>Flooring - </strong> Carpet, Laminate
<strong>View - </strong> Neighborhood
<strong>Lot Features - </strong> Back Yard, Curbs, Front Yard, Interior Lot, Landscaped, Sprinkler - Automatic
<strong>Sellers Representative - </strong> Chesmar Homes
(888) 924-9949
<strong>Other Structures - </strong> None
<strong>Accessibility Features - </strong> None
<strong>Community Features - </strong> Clubhouse, Curbs, Dog Park, Fitness Center, High Speed Internet, Park, Picnic Area, Playground, Pool, Sidewalks, Street Lights

Walk Score

Transport
Supermarkets
Schools
Restaurants
Pharmacies
Hospitals

Based on information from the Austin Board of REALTORS®  for the period 09/14/2026 through 09/14/2026. All information provided is deemed reliable but is not guaranteed and should be independently verified. The Austin Board of REALTORS®, ACTRIS and their affiliates provide the MLS and all content therein “AS IS” and without any warranty, express or implied.

Similar Listings

207 Winter DR, Georgetown TX 78633

$320,000
Easy living in this 3-bedroom, 2-bath Bluebonnet floor plan! No Carpet, Hardwood floors an ...
3 2 1,404 ft2details
312 DEBORA DR, Georgetown TX 78628
Residential
Active

312 DEBORA DR, Georgetown TX 78628

$369,999
Step inside and fall in love with a beautifully remodeled home where modern style meets ef ...
3 2 1,643 ft2details

328 Terrene TRL, Georgetown TX 78628

$499,990
Priced to sell! Discover exceptional value in the highly desirable Parkside on the River c ...
5 4 2,998 ft2details
300 Brazos DR, Georgetown TX 78628
Residential
Active

300 Brazos DR, Georgetown TX 78628

$389,000
BOM with Brand New HVAC! Classic Texas limestone custom home blending easy single-story li ...
2 2 1,968 ft2details

120 Plover PASS, Georgetown TX 78633

$245,000
A darling Del Webb-built "Cowan" casita floor plan home tucked against a peaceful Sun City ...
2 1 931 ft2details
600 Caprock Canyon TRL, Georgetown TX 78633
Residential
Active

600 Caprock Canyon TRL, Georgetown TX 78633

$419,000
Over 55 neighborhood has 4 sides rock house with high definition shingles. It has 2 bedroo ...
2 2 2,240 ft2details

Compare Listings

Christina Catalano