
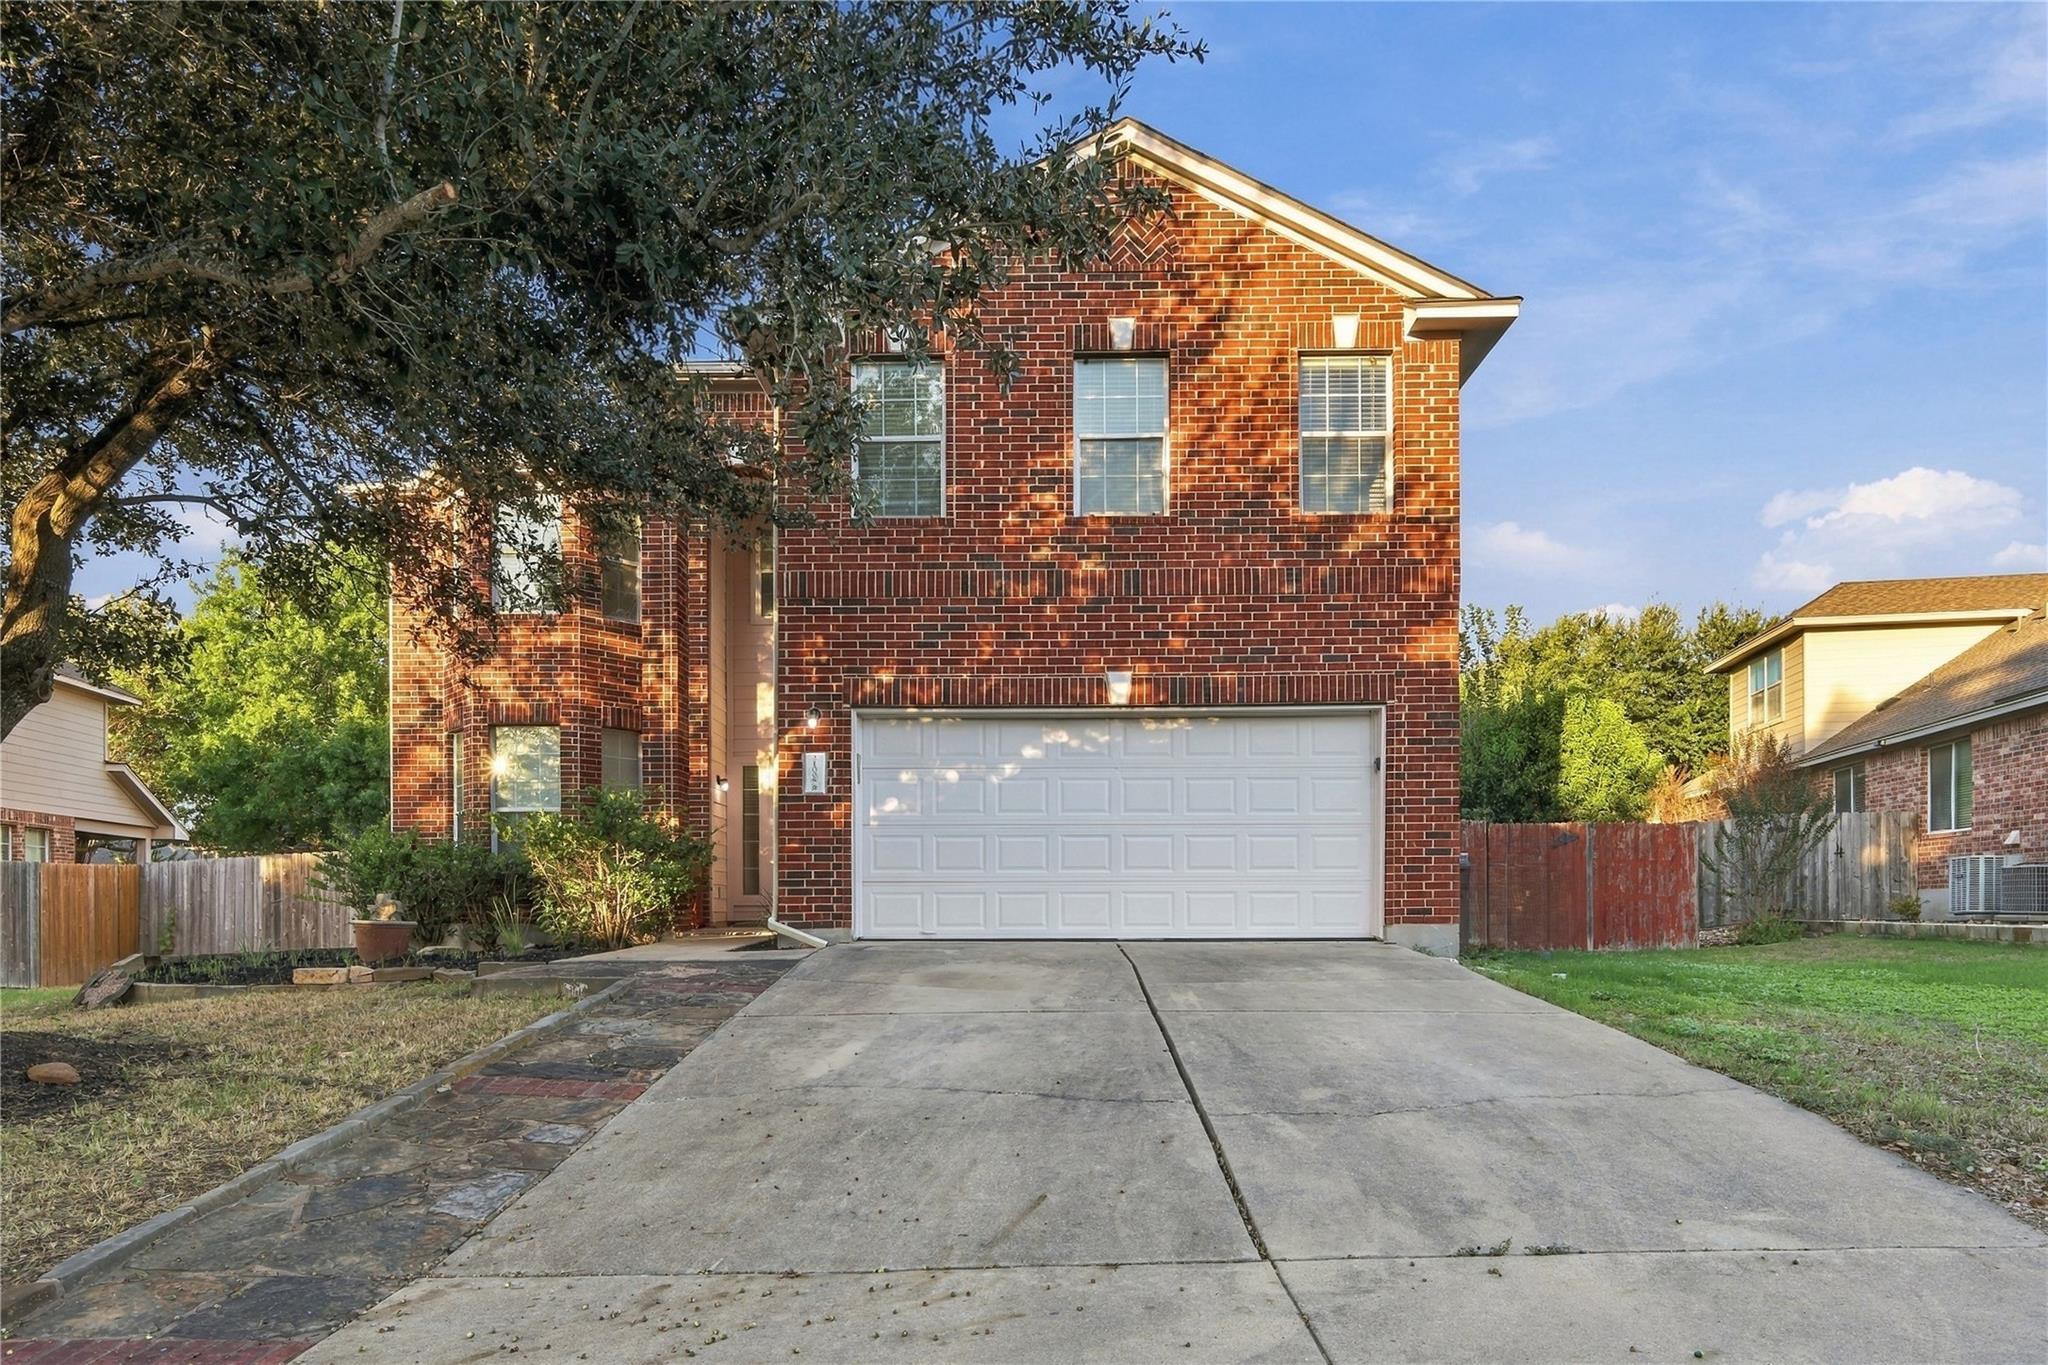
This spacious 2,551 SqFt home offers a total of 5 bedrooms—2 on the main level and 3 on the upper or lower levels—providing ample space for families of all sizes. The property features 4 bathrooms in total, including 3 full baths and 1 half bath. The well-appointed kitchen comes equipped with modern appliances such as a dishwasher, dryer, microwave, oven, free-standing range, free-standing refrigerator, vented exhaust fan, and washer—making it truly move-in ready. Constructed with attractive brick veneer and stone, the home boasts durability and curb appeal. The roof is finished with asbestos shingles, adding to the character of this well-built property.
Basic Property Information
<strong>Dwelling Size - </strong> 2,546 ft2
From Public Records
<strong>Year Built - </strong> 2021
<strong>Stories - </strong> One
<strong>Foundation - </strong> Slab
<strong>Garage - </strong> 2
Door-Single,Garage Door Opener,Garage Faces Front
<strong>Roof - </strong> Asbestos Shingle
<strong>Lot Size Acres - </strong> 0.11
<strong>Waterfront Features - </strong> None
Bedrooms - 5
<strong>Main Level Bedrooms - </strong> 2
<strong>Bathrooms - </strong> 3.5
<strong>Full - </strong> 3
<strong>Half - </strong> 1
<strong>Living Rooms - </strong> 1
<strong>Dining Rooms - </strong> 1
<strong>Fireplaces - </strong> 0
<strong>Pool on Property- </strong> None
School District
<strong>School District - </strong> Pflugerville ISD
<strong>Elementary - </strong> Springhill
<strong>Middle - </strong> Pflugerville
<strong>Senior High - </strong> Pflugerville
Home Owners Association
<strong>Home Owners Association - </strong> The Crossing at Wells Branch
<strong>Fee - $</strong> 55
<strong>Frequency - </strong> Monthly
<strong>Includes - </strong> See Remarks
Amenities and Features
Other Features
Ceiling Fan(s)
Dishwasher
Double Vanity
Dryer
Electric Dryer Hookup
Electrical Utility Available
Free-Standing Range
Free-Standing Refrigerator
Has Garage
High Ceilings
Home Owners Association
Microwave
Open Floorplan
Oven
Pantry
Pest Tubes in Walls
Primary Bedroom on Main
Quartz Counters
Recessed Lighting
Vented Exhaust Fan
Washer
Utilities
Heating: Central Cooling: Central Air Electricity Connected,Natural Gas Connected,Sewer Connected,Underground Utilities,Water Connected
Sewer: Public Sewer Water: Public
Additional Details
<strong>Faces - </strong> NE
<strong>Flooring - </strong> Tile
<strong>View - </strong> None
<strong>Lot Features - </strong> Sprinkler - Automatic
<strong>Community Features - </strong> Cluster Mailbox,Dog Park,Pool
Walk Score
Based on information from the Austin Board of REALTORS® for the period 10/09/2026 through 10/09/2026. All information provided is deemed reliable but is not guaranteed and should be independently verified. The Austin Board of REALTORS®, ACTRIS and their affiliates provide the MLS and all content therein “AS IS” and without any warranty, express or implied.
This home is truly the best 1 story home in the Blackhawk, Pflugerville. You can not beat ...
This home is truly the best 1 story home in the Blackhawk, Pflugerville. You can not beat the value on price, size and location! Expertly crafted with limestone ...
Welcome to 21008 Hallbrook Lane in Meadows of Blackhawk! This spacious two-story home offe ...
Welcome to 21008 Hallbrook Lane in Meadows of Blackhawk! This spacious two-story home offers 4 bedrooms, 3.5 bathrooms, a dedicated home office, an upstairs gam ...
Welcome to 18536 Blue Pond Drive, a beautifully maintained single-story home in the desira ...
Welcome to 18536 Blue Pond Drive, a beautifully maintained single-story home in the desirable Villages of Hidden Lake community! Meticulously cared for by its c ...
Brand new, energy-efficient home available by Oct 2026! Inside the Gateway floorplan, the ...
Brand new, energy-efficient home available by Oct 2026! Inside the Gateway floorplan, the main floor primary suite features dual sinks and a spacious walk-in cl ...
Welcome home to 2611 St Regis Drive located in Pflugerville’s bustling Edgebrooke communit ...
Welcome home to 2611 St Regis Drive located in Pflugerville’s bustling Edgebrooke community. Inside you’ll be greeted by a warm and welcoming open-concept floor ...
The Navarre - This new single-level home boasts a modern and low-maintenance design. Three ...
The Navarre - This new single-level home boasts a modern and low-maintenance design. Three secondary bedrooms are located off the foyer, with a nearby study per ...