
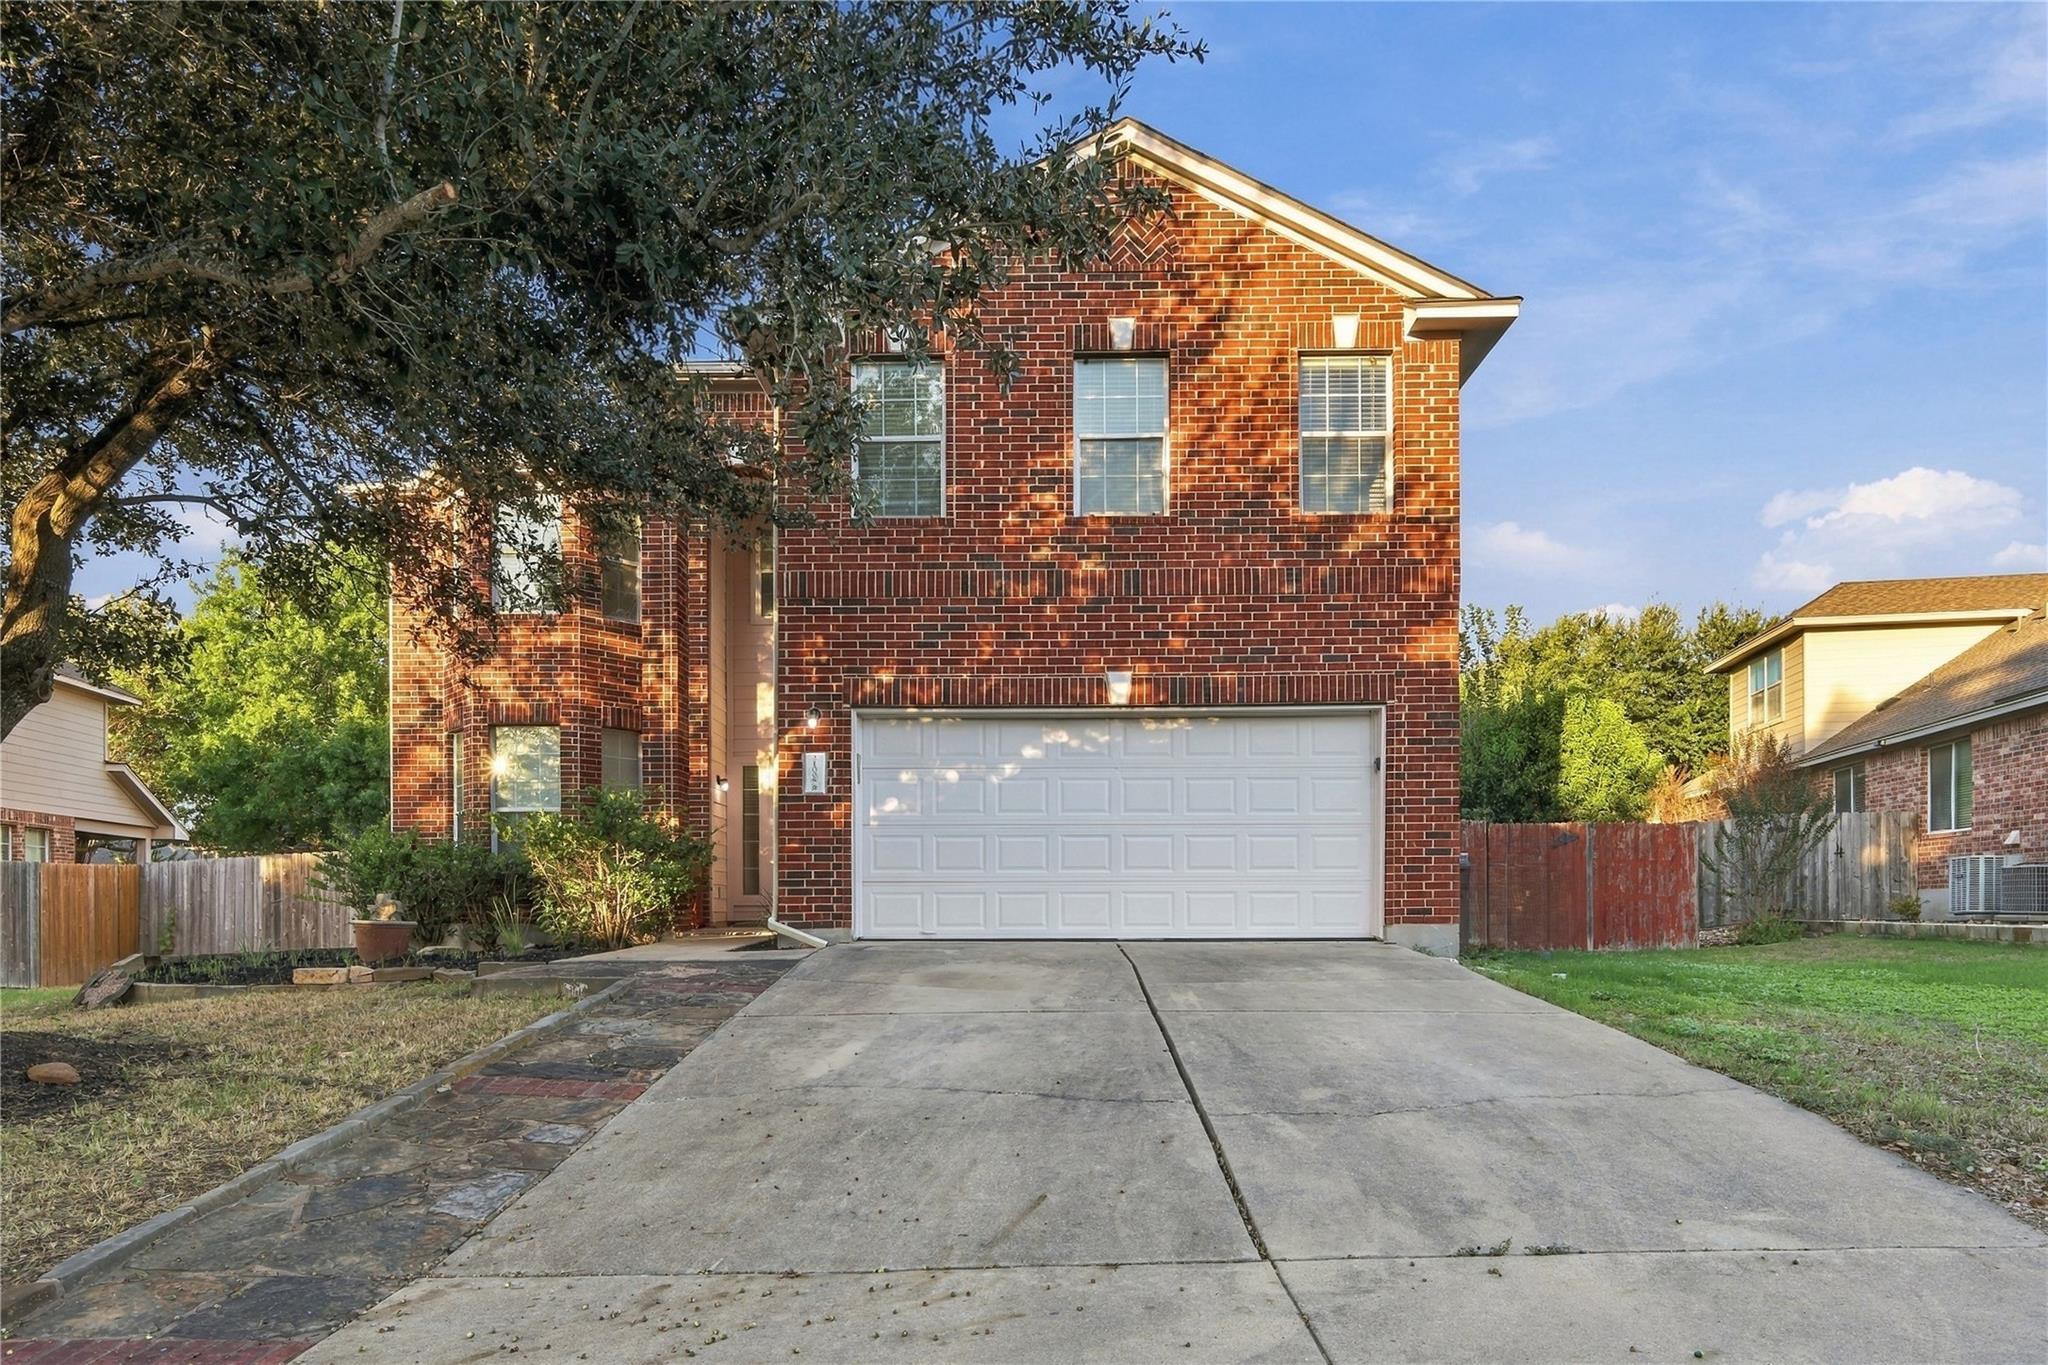
15k credit for buyer’s closing cost and/or rate buydown. Over 5,000 SQFT of gorgeously designed living space meets comfort, convenience, and style in Pflugerville’s highly desirable Carmel community. It’s possible to get lost in here. *****Built to impress, this expansive home is perfectly suited for both everyday living and unforgettable gatherings. Inside, soaring ceilings, and a sweeping curved staircase create a stunning first impression. The bright, open-concept layout offers flexible spaces for entertaining and relaxing, while the chef’s kitchen stands at the heart of it all with granite countertops, rich espresso cabinetry with glass-front accents, and generous storage flowing seamlessly into the dining and living areas. The private primary suite provides a peaceful retreat with a spa-like bath and a large walk-in closet perfect for any fashion enthusiast. Designed to feel like a true sanctuary, the upgraded bathroom features dual vanities, a soaking tub, make-up nook, and a spacious walk-in shower. Practicality meets style in the oversized laundry and mudroom, complete with a granite-topped island, built-in cubbies, and abundant shelving to keep everything organized. Upstairs, a versatile loft awaits, perfect as a game room, media space, or second living area. Outdoors, a covered patio extends your living space, ideal for morning coffee, weekend barbecues, or evening gatherings with friends. Conveniently located just minutes from shopping, dining, and major commuter routes, this home blends everyday functionality with neighborhood charm.
Basic Property Information
<strong>Dwelling Size - </strong> 5,173 ft2
From Public Records
<strong>Year Built - </strong> 2020
<strong>Stories - </strong> Two
<strong>Foundation - </strong> Slab
<strong>Garage - </strong> 3
Attached, Driveway, Garage, Garage Faces Front
<strong>Roof - </strong> Composition, Shingle
<strong>Lot Size Acres - </strong> 0.2178
<strong>Waterfront Features - </strong> None
Bedrooms - 5
<strong>Main Level Bedrooms - </strong> 1
<strong>Bathrooms - </strong> 3.5
<strong>Full - </strong> 3
<strong>Half - </strong> 1
<strong>Living Rooms - </strong> 2
<strong>Dining Rooms - </strong> 2
<strong>Fireplaces - </strong> 1
Living Room
<strong>Pool on Property- </strong> None
School District
<strong>School District - </strong> Pflugerville ISD
<strong>Elementary - </strong> Carpenter Elementary School
<strong>Middle - </strong> Bohls Middle School
<strong>Senior High - </strong> Weiss
Home Owners Association
<strong>Home Owners Association - </strong> Carmel HOA
<strong>Fee - $</strong> 60
<strong>Frequency - </strong> Monthly
<strong>Includes - </strong> Common Area Maintenance
Amenities and Features
Other Features
Breakfast Bar
Built-in Features
Built-In Gas Oven
Built-In Gas Range
Ceiling Fan(s)
Central Vacuum
Cooktop
Disposal
Double Vanity
Eat-in Kitchen
Electrical Utility Available
Entrance Foyer
Exhaust Fan
French Doors
Garage Attached
Gas Range
Granite Counters
Has Garage
High Ceilings
Home Owners Association
Interior Steps
Microwave
Multiple Dining Areas
Multiple Living Areas
Open Floorplan
Pantry
Primary Bedroom on Main
Private Yard
Recessed Lighting
Soaking Tub
Storage
Walk-In Closet(s)
Utilities
Heating: Central, Fireplace(s) Cooling: Ceiling Fan(s), Central Air Electricity Available, Natural Gas Available, Sewer Available, Water Available
Sewer: Public Sewer Water: Public
Additional Details
<strong>Faces - </strong> SW
<strong>Flooring - </strong> Carpet, Vinyl
<strong>View - </strong> None
<strong>Lot Features - </strong> Private, Sprinkler - In-ground
<strong>Community Features - </strong> Cluster Mailbox, Common Grounds, Curbs, Playground, Pool, Sidewalks, Sport Court(s)/Facility
Walk Score
Based on information from the Austin Board of REALTORS® for the period 10/09/2026 through 10/09/2026. All information provided is deemed reliable but is not guaranteed and should be independently verified. The Austin Board of REALTORS®, ACTRIS and their affiliates provide the MLS and all content therein “AS IS” and without any warranty, express or implied.
This home is truly the best 1 story home in the Blackhawk, Pflugerville. You can not beat ...
This home is truly the best 1 story home in the Blackhawk, Pflugerville. You can not beat the value on price, size and location! Expertly crafted with limestone ...
Welcome to 21008 Hallbrook Lane in Meadows of Blackhawk! This spacious two-story home offe ...
Welcome to 21008 Hallbrook Lane in Meadows of Blackhawk! This spacious two-story home offers 4 bedrooms, 3.5 bathrooms, a dedicated home office, an upstairs gam ...
Welcome to 18536 Blue Pond Drive, a beautifully maintained single-story home in the desira ...
Welcome to 18536 Blue Pond Drive, a beautifully maintained single-story home in the desirable Villages of Hidden Lake community! Meticulously cared for by its c ...
Brand new, energy-efficient home available by Oct 2026! Inside the Gateway floorplan, the ...
Brand new, energy-efficient home available by Oct 2026! Inside the Gateway floorplan, the main floor primary suite features dual sinks and a spacious walk-in cl ...
Welcome home to 2611 St Regis Drive located in Pflugerville’s bustling Edgebrooke communit ...
Welcome home to 2611 St Regis Drive located in Pflugerville’s bustling Edgebrooke community. Inside you’ll be greeted by a warm and welcoming open-concept floor ...
The Navarre - This new single-level home boasts a modern and low-maintenance design. Three ...
The Navarre - This new single-level home boasts a modern and low-maintenance design. Three secondary bedrooms are located off the foyer, with a nearby study per ...